Skip main navigation
Active
  • $774,999

    41 Alpine Way, Raritan Boro, NJ 08869

    4beds
    --sqft
    : 
    $5,624/mo
    Get pre-qualified
    Single Family Residence
    Built in 1983
    0.26 Acres Lot
    $-- Zestimate®
    $--/sqft
    $-- HOA

    What's special

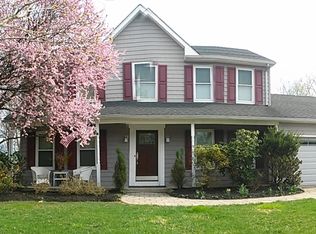
    Welcome to this beautifully maintained Center Hall Colonial nestled on a quiet cul-de-sac. This spacious home showcases hardwood floors, crown moldings, & a warm, inviting family room centered around a beautiful wood-burning fireplace. Recent updates, including a New Roof, Attic Fan, Chimney Cap & one New HVAC unit for the home's efficient two-zone heating and cooling system, providing enhanced comfort & peace of mind. The updated kitchen features granite countertops, stainless steel appliances, & easy access to the outdoor living spaces. Sliding glass doors from both the FR & KIT lead to a deck overlooking the private, picturesque backyard. The charming front porch adds timeless curb appeal & provides the perfect place to unwind with your morning coffee or evening beverage. Upstairs, the luxurious primary suite offers a private retreat with two walk-in closets and a spa-inspired en-suite bath, walk-in shower, double vanity & two skylights. Three additional generously sized bedrooms & full hall bath complete the second level. Additional highlights include a two-car garage, beautiful indoor & outdoor living spaces, & a prime location just minutes from top-rated schools, parks, shopping, dining, & major commuter routes. The irrigation system has not been used since the seller purchased the property. The seller makes no representation as to its condition or functionality and will not provide any repairs, credits, or concessions if the system is found to be inoperative
    12 days
    |
    1,957
    |
    140
    |

    Likely to sell faster than

    Zillow last checked:

    Listing updated:

    Listed by:

    Alicia Fidelman 908-346-1783,

    Weichert Realtors

    Source: GSMLS,MLS#: 4043278MLS Logo

      Facts & features

      Interior

      Bedrooms & bathrooms
      • Bedrooms: 4
      • Bathrooms: 3
      • Full bathrooms: 3
      Primary bedroom
      • Description: Full Bath, Walk-In Closet
      Bedroom 1
      • Level: Second
      • Area: 238
      • Dimensions: 14 x 17
      Bedroom 2
      • Level: Second
      • Area: 144
      • Dimensions: 12 x 12
      Bedroom 3
      • Level: Second
      • Area: 156
      • Dimensions: 12 x 13
      Bedroom 4
      • Level: Second
      • Area: 144
      • Dimensions: 12 x 12
      Primary bathroom
      • Features: Stall Shower
      Dining room
      • Features: Formal Dining Room
      • Level: First
      • Area: 168
      • Dimensions: 12 x 14
      Family room
      • Level: First
      • Area: 240
      • Dimensions: 12 x 20
      Kitchen
      • Features: Eat-in Kitchen
      • Level: First
      • Area: 200
      • Dimensions: 10 x 20
      Living room
      • Level: First
      • Area: 216
      • Dimensions: 12 x 18
      Basement
      • Features: Laundry Room, Storage Room, Utility Room
      Heating
      • 2 Units, Forced Air, Natural Gas
      Cooling
      • 2 Units, Attic Fan, Ceiling Fan(s), Central Air
      Appliances
      • Included: Carbon Monoxide Detector, Dishwasher, Disposal, Dryer, Instant Hot Water, Kitchen Exhaust Fan, Microwave, Range/Oven-Gas, Refrigerator, Washer, Gas Water Heater
      • Laundry: In Basement
      Features
      • Flooring: Carpet, Tile, Wood
      • Windows: Skylight(s)
      • Basement: Yes,French Drain,Full,Unfinished,Sump Pump
      • Number of fireplaces: 1
      • Fireplace features: Family Room

      Property

      Parking
      • Total spaces: 2
      • Parking features: 2 Car Width, Asphalt, Garage Door Opener
      • Garage spaces: 2
      • Uncovered spaces: 2
      Features
      • Patio & porch: Deck, Open Porch(es), Patio
      • Exterior features: Curbs
      • Has spa: Yes
      • Spa features: Bath
      Lot
      • Size: 0.26 Acres
      • Dimensions: 92 x 125 AVG
      • Features: Cul-De-Sac, Level
      Details
      • Additional structures: Outbuilding
      • Parcel number: 2716000020000000200005
      • Zoning description: Residential

      Construction

      Type & style
      • Home type: SingleFamily
      • Architectural style: Colonial
      • Property subtype: Single Family Residence
      Materials
      • Vinyl Siding
      • Roof: Asphalt Shingle
      Condition
      • Year built: 1983

      Utilities & green energy

      • Gas: Gas-Natural
      • Sewer: Public Sewer
      • Water: Public
      • Utilities for property: Natural Gas Connected, Cable Available, Garbage Included

      Community & HOA

      Community
      • Security: Carbon Monoxide Detector
      Location
      • Region: Raritan

      Financial & listing details

      • Tax assessed value: $464,500
      • Annual tax amount: $14,130
      • Date on market: 7/30/2026
      • Ownership type: Fee Simple

        Estimated market value

        Not available

        Estimated sales range

        Not available

        $4,118/mo

        Price history

        DateEventPrice
        7/30/2026Listed for sale$774,999+70.3%
        Source: GSMLS #4043278 Report a problem
        2/26/2013Sold$455,000-1.9%
        Source: GSMLS #2967747 Report a problem
        11/15/2012Price change$464,000-1.1%
        Source: Coldwell Banker Residential Brokerage - Hillsborough Office #2967747 Report a problem
        11/3/2012Price change$469,000-2.1%
        Source: Coldwell Banker Residential Brokerage - Hillsborough Office #2967747 Report a problem
        10/27/2012Price change$479,000-0.8%
        Source: Coldwell Banker Residential Brokerage - Hillsborough Office #2967747 Report a problem
        10/10/2012Price change$482,990-0.8%
        Source: Coldwell Banker Residential Brokerage - Hillsborough Office #2967747 Report a problem
        9/27/2012Price change$487,000-2.6%
        Source: Coldwell Banker Residential Brokerage - Hillsborough Office #2967747 Report a problem
        9/8/2012Listed for sale$500,000
        Source: Coldwell Banker Residential Brokerage - Hillsborough Office #2967747 Report a problem

        Public tax history

        YearProperty taxesTax assessment
        2025$13,870 $464,500
        2024$13,870 +4.9%$464,500
        2023$13,224 +9.5%$464,500
        2022$12,077 $464,500
        2021-- $464,500
        2020$11,845 +4%$464,500
        2019$11,385 $464,500
        2018$11,385 +2.7%$464,500
        2017$11,083 +6.5%$464,500
        2016$10,409 -0.3%$464,500
        2015$10,442 -2%$464,500
        2014$10,660 +0.3%$464,500
        2013$10,623 +0.7%$464,500
        2012$10,549 +1%$464,500
        2011$10,442 +3.8%$464,500
        2010$10,061 +6.1%$464,500
        2009$9,485 $464,500 +5.7%
        2008-- $439,300
        2007-- $439,300
        2006-- $439,300
        2005-- $439,300 +93.8%
        2004$6,529 $226,700
        2003-- $226,700
        2002-- $226,700
        2001-- $226,700
        Find assessor info on the county website

        Monthly payment

        Est. payment

        Payment breakdown

        Explore the cost of this home by adjusting the details. Changes won't be saved.
        All calculations are estimates and provided by Zillow, Inc. for informational purposes only. Actual amounts may vary.
        HOA fees may include property taxes on listings classified as Co-Ops. Contact the listing agent and/or owner for fee details.
        Mortgage interest rates are dependent on a number of factors, including credit score, down payment, and repayment length. Interest rate data provided by Zillow Group Marketplace, Inc. as of 1/1/1970 from various mortgage lenders with which we have lead or other similar arrangements; the Estimated Payment is an average of those rates.
        See how much you could borrow to make a competitive offer.

        Climate risks

        Neighborhood: 08869

        Getting around

        31 / 100
        Car-Dependent
        26 / 100
        Somewhat Bikeable

        Nearby schools

        GreatSchools rating
        Schools provided by the listing agent
        • Middle: Bridg-rar
        • High: Bridg-rar

        Source: GSMLS. This data may not be complete. We recommend contacting the local school district to confirm school assignments for this home.

        A local agent can set up tours, give advice and negotiate with sellers.

        Browse local experts

        Similar homes