Skip main navigation
Sold for $1,165,000
  • Tax assessed value
    $1,165,000

    41 Alta Dr, Watsonville, CA 95076

    3beds
    1,752sqft
    Single Family Residence, Residential
    Built in 1976
    8,451 Square Feet Lot
    $1,216,200 Zestimate®
    $665/sqft
    $4,298 Estimated rent

    Home value

    $1,216,200

    $1.08M - $1.36M

    $4,298/mo

    Zestimate® history
    Loading
    Loading...

    Owner options

    List your home for rent

    $4,298/mo

    Rent Zestimate®

    Find your next renter with Zillow Rental Manager. Plus, with online applications, you can quickly screen prospective tenants – for free.

    Learn more

    $4,298/mo

    Rent Zestimate®

    Refinance and save

    $7,358/mo

    Est. payment

    Refinancing to a lower rate could help reduce your monthly payments and save thousands over the life of the loan.

    See today's rates

    $7,358/mo

    Est. payment

    Explore your selling options

    Work with a Zillow partner agent

    Leverage their expertise and Zillow's premium Showcase listings to get your home seen by more buyers.

    Get started

    List with your own agent

    Get your home in front of millions of buyers by listing it on Zillow.

    Learn how to do it

    Sell it yourself

    Take full control of how buyers see your home on Zillow by listing For Sale by Owner (FSBO).

    List your home

    What's special

    Peek of the oceanLoft areaNatural lightDining areaBuilt in bench seatingCozy reading nooksOutdoor space
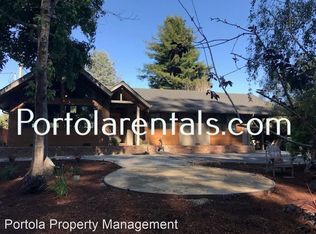
    Welcome home to 41 Alta Drive in the quaint community of La Selva Beach. Charm and character are plentiful, from the gorgeous open beam ceilings to the built in bench seating in the eat-in kitchen. Natural light abounds, pouring inside to each and every room. Separate living and family rooms offer plenty of space to sprawl out and entertain. Beautiful wood accents in the living room create a stunning backdrop for the fireplace, framed by perfectly placed windows. Built in shelving offers just the right space to display your special mementos. Sunlight blankets the family room, creating a warm and welcoming space for all to enjoy. French doors lead to a spacious deck, perfect for morning coffee and evening sunsets (you will even get a peek of the ocean on a clear day). Adjacent to the kitchen, a large dining area gives way to the wonderful outdoor space, making for the perfect indoor-outdoor flow from the kitchen to the backyard for al-fresco dining. The primary suite hosts a sunroom, a great option for your home office or daily yoga meditations. Each of the 3 bedrooms offers a special treat, a loft area just right for cozy reading nooks (or extra storage space). With all this charm and proximity to the La Selva Village and beaches, this home is the one you have been waiting for!

    Zillow last checked:

    Listing updated:

    Listed by:

    Amber Melenudo 01921098 831-566-2263,

    Sotheby’s International Realty 831-204-7884

    Bought with:

    Loren Morse, 02115062

    eXp Realty of California Inc

    Source: MLSListings Inc,MLS#: ML81984508MLS Logo

    Facts & features

    Interior

    Bedrooms & bathrooms
    • Bedrooms: 3
    • Bathrooms: 2
    • Full bathrooms: 2
    Bedroom
    • Features: GroundFloorBedroom, PrimarySuiteRetreat, WalkinCloset, PrimaryBedroomonGroundFloor, BedroomonGroundFloor2plus
    Bathroom
    • Features: PrimaryStallShowers, ShoweroverTub1, Stone, Tile, UpdatedBaths, FullonGroundFloor
    Dining room
    • Features: DiningArea
    Family room
    • Features: SeparateFamilyRoom
    Kitchen
    • Features: ExhaustFan
    Heating
    • Central Forced Air
    Cooling
    • None
    Appliances
    • Included: Gas Cooktop, Dishwasher, Exhaust Fan, Disposal, Built In Oven, Electric Oven, Refrigerator, Washer/Dryer
    • Laundry: Inside
    Features
    • High Ceilings, One Or More Skylights, Open Beam Ceiling, Walk-In Closet(s)
    • Flooring: Hardwood, Laminate
    • Number of fireplaces: 2
    • Fireplace features: Living Room, Other Location, Wood Burning, Wood Burning Stove
    Interior area
    • Total structure area: 1,752
    • Total interior livable area: 1,752 sqft

    Property

    Parking
    • Total spaces: 3
    • Parking features: Detached, Off Street, Oversized
    • Garage spaces: 2
    Features
    • Patio & porch: Deck
    • Exterior features: Back Yard, Fenced, Storage Shed Structure
    • Has view: Yes
    • View description: Forest/Woods
    Lot
    • Size: 8,451 Square Feet
    Details
    • Parcel number: 04601126000
    • Zoning: R-1-9
    • Special conditions: Standard

    Construction

    Type & style
    • Home type: SingleFamily
    • Property subtype: Single Family Residence, Residential
    Materials
    • Foundation: Concrete Perimeter
    • Roof: Composition
    Condition
    • New construction: No
    • Year built: 1976

    Utilities & green energy

    • Gas: PublicUtilities
    • Water: Public
    • Utilities for property: Public Utilities, Water Public

    Community & HOA

    Location
    • Region: Watsonville

    Financial & listing details

    • Price per square foot: $665/sqft
    • Tax assessed value: $1,165,000
    • Annual tax amount: $14,161
    • Date on market: 10/22/2024
    • Listing agreement: ExclusiveRightToSell
    • Listing terms: CashorConventionalLoan

    Price history

    DateEventPrice
    12/6/2024Sold$1,165,000+5.9%$665/sqft
    Source: MLSListings Inc #ML81984508 Report a problem
    11/7/2024Contingent$1,100,000$628/sqft
    Source: MLSListings Inc #ML81984508 Report a problem
    10/22/2024Listed for sale$1,100,000$628/sqft
    Source: MLSListings Inc #ML81984508 Report a problem

    Public tax history

    YearProperty taxesTax assessment
    2025$14,161 +132.2%$1,165,000 +120.5%
    2024$6,099 +1.6%$528,247 +2%
    2023$6,001 +1.9%$517,889 +2%
    2022$5,890 +3.9%$507,734 +2%
    2021$5,667 +1.4%$497,779 +1%
    2020$5,586 +1.7%$492,674 +2%
    2019$5,493 +3.5%$483,013 +2%
    2018$5,310 +0.7%$473,543 +2%
    2017$5,272 +2.6%$464,258 +2%
    2016$5,137 +1.2%$455,155 +1.5%
    2015$5,077 +2.1%$448,318 +2%
    2014$4,970 $439,536 +2.5%
    2012-- $428,970 +2%
    2011-- $420,559 +0.8%
    2010-- $417,416 -0.2%
    2009-- $418,408 +2%
    2008-- $410,204 +2%
    2007-- $402,160 +2%
    2006-- $394,275 +2%
    2005-- $386,544 +2%
    2004-- $378,965 +1.9%
    2003-- $372,020 +2%
    2002-- $364,725 +2%
    2001-- $357,573 +2%
    2000-- $350,561
    Find assessor info on the county website

    Neighborhood: 95076

    Nearby schools

    GreatSchools rating
    Schools provided by the listing agent
    • Elementary: ValenciaElementary_1
    • Middle: AptosJuniorHigh
    • High: AptosHigh
    • District: PajaroValleyUnified

    Source: MLSListings Inc. This data may not be complete. We recommend contacting the local school district to confirm school assignments for this home.

    Get a cash offer in 3 minutes
    Find out how much your home could sell for in as little as 3 minutes with a no-obligation cash offer.
    Estimated market value
    $1,216,200
    Get a cash offer in 3 minutes
    Find out how much your home could sell for in as little as 3 minutes with a no-obligation cash offer.
    Estimated market value
    $1,216,200