Finally an actual move in ready home, in an awesome North Framingham neighborhood, at a reasonable price, has hit the market! This cozy 3 bedroom ranch is conveniently located just minutes from everything with nice curb appeal and a private backyard patio that leads to a spacious side yard. Oversized attached garage with extra storage could be converted to a family room and or kitchen extension. Wide driveway can fit 3 cars. Brand new luxury vinyl plank flooring and fresh paint throughout. Step into the living room with a nice big window and fireplace, which opens to the eat-in kitchen with lots of cabinet space. Down the hall you have the laundry room, 2 hall closets, an updated full bathroom, and three bedrooms. This home is cute, cozy, and clean with room to expand!
Pending
$549,900
41 Anderson Rd, Framingham, MA 01701
3beds
960sqft
Single Family Residence
Built in 1954
8,276 Square Feet Lot
$564,000 Zestimate®
$573/sqft
$-- HOA
What's special
Laundry roomPrivate backyard patioThree bedroomsSpacious side yardFresh paint throughoutNice curb appeal
- 27 days
- 705
- 43
Likely to sell faster than
Zillow last checked:
Listing updated:
Listed by:
Craig Morrison 508-259-5804,
Realty Executives Boston West 508-879-0660
Source: MLS PIN,MLS#: 73565921
Facts & features
Interior
Bedrooms & bathrooms
- Bedrooms: 3
- Bathrooms: 1
- Full bathrooms: 1
Primary bedroom
- Features: Flooring - Vinyl
- Level: First
Bedroom 2
- Features: Flooring - Vinyl
- Level: First
Bedroom 3
- Features: Flooring - Vinyl
- Level: Third
Primary bathroom
- Features: No
Bathroom 1
- Features: Flooring - Stone/Ceramic Tile
- Level: First
Kitchen
- Features: Flooring - Stone/Ceramic Tile
- Level: First
Living room
- Features: Flooring - Vinyl, Window(s) - Picture
- Level: First
Heating
- Baseboard, Oil
Cooling
- Window Unit(s)
Appliances
- Included: Water Heater, Range, Dishwasher, Disposal, Microwave, Refrigerator, Washer, Dryer
- Laundry: First Floor
Features
- Flooring: Tile
- Basement: Slab
- Number of fireplaces: 1
- Fireplace features: Living Room
Interior area
- Total structure area: 960
- Total interior livable area: 960 sqft
- Finished area above ground: 960
Video & virtual tour
Property
Parking
- Total spaces: 4
- Parking features: Attached, Storage
- Attached garage spaces: 1
- Uncovered spaces: 3
Features
- Patio & porch: Patio
- Exterior features: Patio
Lot
- Size: 8,276 Square Feet
- Features: Corner Lot
Details
- Parcel number: M:059 B:80 L:0763 U:000,498603
- Zoning: R1
Construction
Type & style
- Home type: SingleFamily
- Architectural style: Ranch
- Property subtype: Single Family Residence
Materials
- Foundation: Slab
Condition
- Year built: 1954
Utilities & green energy
- Sewer: Public Sewer
- Water: Public
Community & HOA
Community
- Features: Public Transportation, Shopping, Park, Walk/Jog Trails, Medical Facility, Highway Access, Public School, T-Station
HOA
- Has HOA: No
Location
- Region: Framingham
Financial & listing details
- Price per square foot: $573/sqft
- Tax assessed value: $461,000
- Annual tax amount: $5,504
- Date on market: 8/20/2026
Estimated market value
$564,000
$536,000 - $592,000
$3,272/mo
Price history
| Date | Event | Price |
|---|---|---|
| 8/26/2026 | Pending sale | $549,900$573/sqft |
Source: MLS PIN #73565921 Report a problem | ||
| 8/20/2026 | Listed for sale | $549,900+100.7%$573/sqft |
Source: MLS PIN #73565921 Report a problem | ||
| 8/8/2013 | Sold | $274,000+1.5%$285/sqft |
Source: Public Record Report a problem | ||
| 7/10/2009 | Sold | $270,000+125%$281/sqft |
Source: Public Record Report a problem | ||
| 1/24/1996 | Sold | $120,000$125/sqft |
Source: Public Record Report a problem | ||
Public tax history
| Year | Property taxes | Tax assessment |
|---|---|---|
| 2025 | $5,504 +5.5% | $461,000 +10.1% |
| 2024 | $5,216 +5.2% | $418,600 +10.5% |
| 2023 | $4,957 +6.2% | $378,700 +11.4% |
| 2022 | $4,669 +2.3% | $339,800 +4.7% |
| 2021 | $4,562 +0.9% | $324,700 +7.6% |
| 2020 | $4,521 +1.1% | $301,800 +3.8% |
| 2019 | $4,473 +1.5% | $290,800 +7.7% |
| 2018 | $4,405 +2.3% | $269,900 +4.7% |
| 2017 | $4,306 +2.8% | $257,700 +6.9% |
| 2016 | $4,190 | $241,100 |
Find assessor info on the county website
Monthly payment
Est. payment
Payment breakdown
Explore the cost of this home by adjusting the details. Changes won't be saved.Climate risks
Neighborhood: 01701
Similar homes
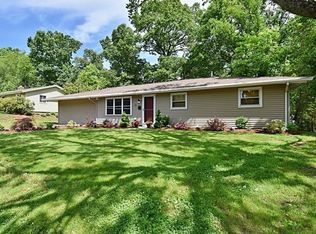
- $599,9004 bd1 ba1.4k sqft12 Terri Rd, Framingham, MA 01701For Sale
 MLS ID #73577178, Lorraine Kuney, REMAX Executive Realty. MLS PIN
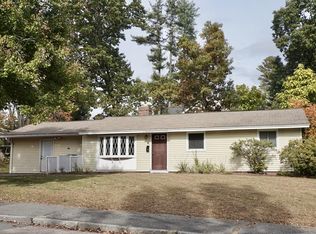
 - $625,0003 bd1 ba1.2k sqft23 Campello Rd, Framingham, MA 01701For Sale
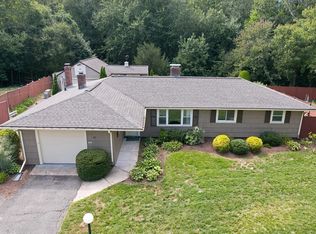 MLS ID #73578164, Kathy Foran, Realty Executives Boston West. MLS PIN
 - $549,9003 bd1 ba1.2k sqft15 Lilian Rd, Framingham, MA 01701For Sale
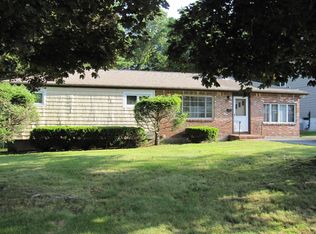 MLS ID #73543801, John Pasciuti, RE/MAX One Call Realty. MLS PIN
 - $579,9003 bd1 ba1.3k sqft24 Upper Joclyn Ave, Framingham, MA 01701For Sale
 MLS ID #73564545, Katelyn E. Sullivan, Coldwell Banker Realty - Boston. MLS PIN
