Welcome Home to 41 Antego Dr- a thoughtfully built 4-bedroom, 3.5-bath Colonial well positioned on 6+ tranquil acres in Elkton, designed for comfortable and connected family living. With nearly 3,000sqft, this spacious colonial features a bright open-concept, the kitchen boasting granite countertops and Energy Star Stainless Steel Appliances, sunlit morning room, and a finished basement perfect for play space, a home office, or guest space with a bonus room. Large living room with a cozy fireplace. Stepping outside, enjoy nature at its best—the family will love exploring the land, spotting deer and foxes, or watching the pair of wood ducks that frequent the peaceful and secluded pond (60' dia). Enjoy sitting out on your large front porch looking over farm land, or out back on the stamped concrete patio- Fenced in yard so your pups have a place to run. Seclusion and privacy, yet minutes from I-95, this home offers an easy commute to Newark, Wilmington, or Aberdeen. 41 Antego Drive is the perfect place to put down roots and call HOME. Schedule your private showing today!
Sold for $680,000
$680,000
41 Antego Dr, Elkton, MD 21921
4beds
2,884sqft
Single Family Residence
Built in 2017
6.14 Acres Lot
$-- Zestimate®
$236/sqft
$3,942 Estimated rent
Home value
Not available
Estimated sales range
Not available
$3,942/mo
Zestimate® history
Owner options
List your home for rent
$3,942/mo
Rent Zestimate®
Find your next renter with Zillow Rental Manager. Plus, with online applications, you can quickly screen prospective tenants – for free.
$3,942/mo
Rent Zestimate®
Refinance and save
$4,474/mo
Est. payment
Refinancing to a lower rate could help reduce your monthly payments and save thousands over the life of the loan.
$4,474/mo
Est. payment
Explore your selling options
Work with a Zillow partner agent
Leverage their expertise and Zillow's premium Showcase listings to get your home seen by more buyers.
Get startedList with your own agent
Get your home in front of millions of buyers by listing it on Zillow.
Learn how to do itSell it yourself
Take full control of how buyers see your home on Zillow by listing For Sale by Owner (FSBO).
List your homeWhat's special
Home officeCozy fireplaceFinished basementSecluded pondPlay spaceFenced in yardTranquil acres
Zillow last checked:
Listing updated:
Listed by:
Andrew Spangenberger 717-683-0525,
Cummings & Co. Realtors
Bought with:
Loura Quinn, RS-0024708
RE/MAX Chesapeake
Source: Bright MLS,MLS#: MDCC2016682
Facts & features
Interior
Bedrooms & bathrooms
- Bedrooms: 4
- Bathrooms: 4
- Full bathrooms: 3
- 1/2 bathrooms: 1
- Main level bathrooms: 1
Rooms
- Room types: Living Room, Dining Room, Primary Bedroom, Bedroom 2, Bedroom 3, Bedroom 4, Kitchen, Game Room, Family Room, Den, Breakfast Room, Sun/Florida Room
Primary bedroom
- Features: Flooring - Carpet
- Level: Upper
- Area: 238 Square Feet
- Dimensions: 17 X 14
Bedroom 2
- Features: Flooring - Carpet
- Level: Upper
- Area: 144 Square Feet
- Dimensions: 12 X 12
Bedroom 3
- Features: Flooring - Carpet
- Level: Upper
- Area: 120 Square Feet
- Dimensions: 12 X 10
Bedroom 4
- Features: Flooring - Carpet
- Level: Upper
- Area: 108 Square Feet
- Dimensions: 12 X 9
Breakfast room
- Features: Flooring - HardWood
- Level: Main
- Area: 108 Square Feet
- Dimensions: 12 X 9
Den
- Features: Flooring - Carpet
- Level: Lower
- Area: 210 Square Feet
- Dimensions: 10 X 21
Dining room
- Features: Flooring - Carpet
- Level: Main
- Area: 168 Square Feet
- Dimensions: 14 X 12
Family room
- Features: Flooring - Carpet, Fireplace - Gas
- Level: Main
- Area: 288 Square Feet
- Dimensions: 18 X 16
Game room
- Features: Flooring - Carpet
- Level: Lower
- Area: 308 Square Feet
- Dimensions: 11 X 28
Kitchen
- Features: Flooring - HardWood
- Level: Main
- Area: 144 Square Feet
- Dimensions: 12 X 12
Living room
- Features: Flooring - Carpet
- Level: Main
- Area: 154 Square Feet
- Dimensions: 14 X 11
Other
- Features: Flooring - HardWood
- Level: Main
- Area: 190 Square Feet
- Dimensions: 10 X 19
Heating
- Forced Air, Electric, Propane
Cooling
- Central Air, Electric
Appliances
- Included: ENERGY STAR Qualified Dishwasher, Oven/Range - Electric, Range Hood, Gas Water Heater
Features
- Kitchen - Country, Dining Area, Open Floorplan
- Doors: Insulated, Sliding Glass
- Windows: Double Pane Windows, Insulated Windows, Low Emissivity Windows, Screens
- Basement: Finished
- Number of fireplaces: 1
Interior area
- Total structure area: 3,722
- Total interior livable area: 2,884 sqft
- Finished area above ground: 2,384
- Finished area below ground: 500
Property
Parking
- Total spaces: 2
- Parking features: Garage Faces Side, Attached
- Attached garage spaces: 2
Accessibility
- Accessibility features: None
Features
- Levels: Two
- Stories: 2
- Patio & porch: Porch, Wrap Around
- Exterior features: Flood Lights
- Pool features: None
Lot
- Size: 6.14 Acres
Details
- Additional structures: Above Grade, Below Grade
- Parcel number: 0803027252
- Zoning: RESIDENTIAL
- Special conditions: Standard
Construction
Type & style
- Home type: SingleFamily
- Architectural style: Colonial
- Property subtype: Single Family Residence
Materials
- Frame, Vinyl Siding
- Foundation: Permanent
- Roof: Asphalt,Shingle
Condition
- Excellent,Very Good
- New construction: No
- Year built: 2017
Details
- Builder model: BRISTOL II
- Builder name: GEMCRAFT HOMES
Utilities & green energy
- Sewer: Private Septic Tank
- Water: Well
- Utilities for property: Cable Available
Green energy
- Energy efficient items: Appliances, Construction
Community & HOA
Community
- Security: Carbon Monoxide Detector(s), Smoke Detector(s)
- Subdivision: Antego
HOA
- Has HOA: Yes
- HOA fee: $395 annually
- HOA name: UNKNOWN HOA STATUS
Location
- Region: Elkton
Financial & listing details
- Price per square foot: $236/sqft
- Tax assessed value: $513,300
- Date on market: 4/24/2025
- Listing agreement: Exclusive Right To Sell
- Listing terms: Cash,Conventional,VA Loan
- Ownership: Fee Simple
Price history
| Date | Event | Price |
|---|---|---|
| 9/10/2025 | Sold | $680,000-2.8%$236/sqft |
Source:  Bright MLS #MDCC2016682 Report a problem Bright MLS #MDCC2016682 Report a problem | ||
| 6/1/2025 | Pending sale | $699,920$243/sqft |
Source: Bright MLS #MDCC2016682 Report a problem | ||
| 5/8/2025 | Price change | $699,920-4.1%$243/sqft |
Source: Bright MLS #MDCC2016682 Report a problem | ||
| 4/24/2025 | Listed for sale | $729,920+60.1%$253/sqft |
Source: Bright MLS #MDCC2016682 Report a problem | ||
| 6/12/2018 | Sold | $456,000-87.5%$158/sqft |
Source: Public Record Report a problem | ||
| 10/28/2008 | Listing removed | $3,650,000$1,266/sqft |
Source: Listhub #CC6690979 Report a problem | ||
| 5/25/2008 | Listed for sale | $3,650,000+272.4%$1,266/sqft |
Source: Listhub #CC6690979 Report a problem | ||
| 9/5/2003 | Sold | $980,000+71.2%$340/sqft |
Source: Public Record Report a problem | ||
| 2/27/1997 | Sold | $572,500$199/sqft |
Source: Public Record Report a problem | ||
Public tax history
Tax history is unavailable.
Neighborhood: 21921
Nearby homes
- $367,1003 bd2 ba1.6k sqft331 Deaver Rd, Elkton, MD 21921Off Market
- $431,8004 bd2 ba2k sqft391 Deaver Rd, Elkton, MD 21921Off Market
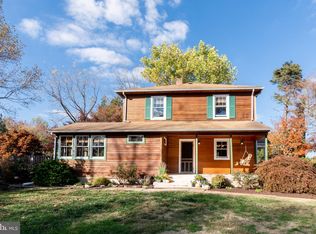
- $392,300-- bd2 ba1.4k sqft327 Deaver Rd, Elkton, MD 21921Off Market
- $508,7005 bd2 ba3.5k sqft15 Sweet Gum Ln, Elkton, MD 21921Off Market
- $140,500-- bd-- ba-- sqftAntego Dr, Elkton, MD 21921Off Market
- $304,900-- bd1 ba1.4k sqft399 Deaver Rd, Elkton, MD 21921Off Market
- $538,500-- bd1 ba5k sqft33 Sweet Gum Ln, Elkton, MD 21921Off Market
- $679,200-- bd2 ba2.8k sqft36 S Simpers Rd, Elkton, MD 21921Off Market
Nearby schools
GreatSchools rating
- 8/10Leeds Elementary SchoolGrades: PK-5Distance: 0.6 mi
- 5/10Cherry Hill Middle SchoolGrades: 6-8Distance: 3 mi
- 3/10North East High SchoolGrades: 9-12Distance: 4.3 mi
Schools provided by the listing agent
- High: North East
- District: Cecil County Public Schools
Source: Bright MLS. This data may not be complete. We recommend contacting the local school district to confirm school assignments for this home.


Get pre-qualified for a loan
At Zillow Home Loans, we can pre-qualify you in as little as 5 minutes with no impact to your credit score.An equal housing lender. NMLS #10287.
- Maryland
- Cecil County
- Elkton
- 21921
- 41 Antego Dr
Nearby cities
Nearby zip codes
Other Elkton Topics
