Skip main navigation
Sold for $265,000
  • $265,000

    41 Apple Jack Ln, Littlestown, PA 17340

    3beds
    1,699sqft
    Condominium
    Built in 1998
    -- sqft lot
    $292,200 Zestimate®
    $156/sqft
    $2,162 Estimated rent

    Home value

    $292,200

    $278,000 - $307,000

    $2,162/mo

    Zestimate® history
    Loading
    Loading...

    Owner options

    List your home for rent

    $2,162/mo

    Rent Zestimate®

    Find your next renter with Zillow Rental Manager. Plus, with online applications, you can quickly screen prospective tenants – for free.

    Learn more

    $2,162/mo

    Rent Zestimate®

    Refinance and save

    $2,165/mo

    Est. payment

    Refinancing to a lower rate could help reduce your monthly payments and save thousands over the life of the loan.

    See today's rates

    $2,165/mo

    Est. payment

    Explore your selling options

    Work with a Zillow partner agent

    Leverage their expertise and Zillow's premium Showcase listings to get your home seen by more buyers.

    Get started

    List with your own agent

    Get your home in front of millions of buyers by listing it on Zillow.

    Learn how to do it

    Sell it yourself

    Take full control of how buyers see your home on Zillow by listing For Sale by Owner (FSBO).

    List your home

    What's special

    Private patioFresh airModern upgradesLaundry areaWell-equipped kitchenPristine conditionTop-of-the-line stainless steel appliances
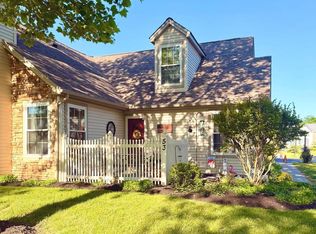
    Discover the essence of convenience and comfort in this charming quad condo nestled within the picturesque community of Stoners Farm. Recently enhanced with modern upgrades, this beautifully appointed residence offers a haven of tranquility and ease. Step inside to be captivated by an open-concept living area, where a spacious family room with soaring cathedral ceilings and a captivating gas fireplace invites relaxation. The well-equipped kitchen, boasting sleek quartz countertops, top-of-the-line stainless steel appliances, and a stylish ceramic backsplash, is sure to inspire culinary creativity. Conveniently located just off the kitchen, the laundry area adds to the practical layout. Each bathroom showcases exquisite quartz countertops, while the main level bathroom features a brand new Boca walk-in tub, complete with a lifetime warranty for added peace of mind. The primary suite, also situated on the main level, provides a serene retreat with a walk-in closet complemented by custom built-in cabinetry for maximized organization. An additional bedroom and full bath complete the upper level, offering ample space for guests or family. A private one-car garage provides direct access from the laundry area, and a private driveway accommodates an additional car. Shared overflow parking is also available nearby, ensuring convenient parking for all your needs. The condo association takes pride in maintaining the property's pristine condition, handling lawn maintenance, snow removal, and all exterior maintenance except for the flower beds, allowing you to fully embrace worry-free living. Step outside to your private patio, a tranquil oasis surrounded by mature trees and the gentle symphony of nature. Unwind in the fresh air, savoring the tranquility that envelops this exceptional residence. Embrace a lifestyle of effortless living in this meticulously maintained condo, where your worries melt away and serenity reigns supreme.

    Zillow last checked:

    Listing updated:

    Listed by:

    Broc Schmelyun 717-880-0393,

    RE/MAX Quality Service, Inc.

    Bought with:

    Amy Linton, RSR002982

    Iron Valley Real Estate of Central MD

    Source: Bright MLS,MLS#: PAAD2011350MLS Logo

    Facts & features

    Interior

    Bedrooms & bathrooms
    • Bedrooms: 3
    • Bathrooms: 3
    • Full bathrooms: 3
    • Main level bathrooms: 2
    • Main level bedrooms: 2
    Basement
    • Area: 130
    Heating
    • Forced Air, Natural Gas
    Cooling
    • Central Air, Electric
    Appliances
    • Included: Microwave, Dishwasher, Dryer, Washer, Oven/Range - Gas, Refrigerator, Stainless Steel Appliance(s), Water Heater, Water Treat System, Gas Water Heater
    • Laundry: Main Level, Laundry Room
    Features
    • Ceiling Fan(s), Entry Level Bedroom, Family Room Off Kitchen, Formal/Separate Dining Room, Primary Bath(s), Recessed Lighting, Upgraded Countertops, Walk-In Closet(s), Chair Railings, Pantry, Cathedral Ceiling(s)
    • Flooring: Laminate, Ceramic Tile, Carpet
    • Doors: Six Panel, Storm Door(s)
    • Windows: Double Pane Windows, Window Treatments
    • Has basement: No
    • Number of fireplaces: 1
    • Fireplace features: Gas/Propane, Mantel(s), Marble
    Interior area
    • Total structure area: 1,829
    • Total interior livable area: 1,699 sqft
    • Finished area above ground: 1,699
    • Finished area below ground: 0

    Property

    Parking
    • Total spaces: 1
    • Parking features: Garage Door Opener, Inside Entrance, Garage Faces Side, Driveway, Shared Driveway, Attached
    • Attached garage spaces: 1
    • Has uncovered spaces: Yes
    Accessibility
    • Accessibility features: Grip-Accessible Features
    Features
    • Levels: One and One Half
    • Stories: 1
    • Patio & porch: Patio
    • Exterior features: Lighting, Sidewalks
    • Pool features: None
    Lot
    • Features: Landscaped
    Details
    • Additional structures: Above Grade, Below Grade
    • Parcel number: 270040012006
    • Zoning: RESIDENTIAL
    • Special conditions: Standard

    Construction

    Type & style
    • Home type: Condo
    • Architectural style: Cape Cod
    • Property subtype: Condominium
    Materials
    • Vinyl Siding, Stone
    • Foundation: Slab
    • Roof: Architectural Shingle
    Condition
    • New construction: No
    • Year built: 1998

    Utilities & green energy

    • Electric: 200+ Amp Service
    • Sewer: Public Sewer
    • Water: Public
    • Utilities for property: Cable Available, Electricity Available, Natural Gas Available, Sewer Available, Water Available

    Community & neighborhood

    Security
    • Security features: Carbon Monoxide Detector(s), Smoke Detector(s)
    Location
    • Region: Littlestown
    • Subdivision: Appler Community Assoc.
    • Municipality: LITTLESTOWN BORO

    HOA & financial

    HOA
    • Has HOA: Yes
    • HOA fee: $500 quarterly
    • Services included: Maintenance Grounds, Snow Removal, Maintenance Structure, Common Area Maintenance, Management, Trash
    • Association name: APPLER COMMUNITY ASSOCIATION
    • Second association name: Appler Community Association
    Other fees
    • Condo and coop fee: $10 monthly

    Other

    Other facts
    • Listing agreement: Exclusive Right To Sell
    • Listing terms: Cash,Conventional
    • Ownership: Fee Simple

    Price history

    DateEventPrice
    7/31/2024Sold$265,000-3.6%$156/sqft
    Source: Bright MLS #PAAD2011350 Report a problem
    3/26/2024Pending sale$274,900$162/sqft
    Source: Bright MLS #PAAD2011350 Report a problem
    3/11/2024Listed for sale$274,900$162/sqft
    Source: Bright MLS #PAAD2011350 Report a problem
    2/16/2024Contingent$274,900$162/sqft
    Source: Bright MLS #PAAD2011350 Report a problem
    12/7/2023Listed for sale$274,900+15%$162/sqft
    Source: Bright MLS #PAAD2011350 Report a problem
    7/19/2021Sold$239,000-0.4%$141/sqft
    Source: Bright MLS #PAAD115088 Report a problem
    5/14/2021Pending sale$239,900$141/sqft
    Source: Bright MLS #PAAD115088 Report a problem
    4/30/2021Listed for sale$239,900+26.3%$141/sqft
    Source: Bright MLS #PAAD115088 Report a problem
    9/23/2015Sold$189,900$112/sqft
    Source: Agent Provided Report a problem

    Public tax history

    YearProperty taxesTax assessment
    2025$4,547 +4.8%$197,800 +1.6%
    2024$4,339 +1.8%$194,700
    2023$4,265 +7.7%$194,700
    2022$3,959 -2.2%$194,700
    2021$4,048 +1.2%$194,700
    2020$4,000 +149.1%$194,700
    2019$1,606 +321.4%$194,700
    2018$381 $194,700
    2017-- $194,700
    2016-- $194,700
    2015-- $194,700
    2014-- $194,700
    2013-- --
    2012-- --
    2011-- --
    2010-- $53,947
    2009-- $53,947
    2008-- $53,947
    2007-- $53,947
    2006-- $53,947 +0%
    2005-- $53,946
    2004-- $53,946
    2003-- $53,946
    2002-- $53,946
    2000-- $53,946

    Find assessor info on the county website

    Neighborhood: 17340

    Nearby schools

    GreatSchools rating
    Schools provided by the listing agent
    • District: Littlestown Area

    Source: Bright MLS. This data may not be complete. We recommend contacting the local school district to confirm school assignments for this home.

    Get pre-qualified for a loan
    At Zillow Home Loans, we can pre-qualify you in as little as 5 minutes with no impact to your credit score.

    An equal housing lender. NMLS #10287.