This custom, owner-built home showcases exceptional contemporary craftsmanship. Situated on a 1-acre professionally landscaped, park-like setting with brick pathways, a private, fenced backyard, and a heated saltwater pool. Step through the front door and prepare to be impressed. The formal living room flows seamlessly into the sunny dining area, with vaulted ceilings. The kitchen has custom cabinetry loaded with special features for all your dinnerware and accessories. The first floor also includes a bedroom, a full bath, and a private office, as well as a sitting room with flexible uses. Upstairs, the spacious main bedroom loft suite features a newly renovated bath, a walk-in closet, 3rd bedroom. Pride of ownership is evident throughout; most appliances, mechanical systems, and pool items have been updated within the past five years. Conveniently minutes from the regional high school.,Discover the difference
Sold for $625,000
$625,000
41 Apple Rd, Brimfield, MA 01010
3beds
1,862sqft
Single Family Residence
Built in 1986
1 Acres Lot
$605,500 Zestimate®
$336/sqft
$1,964 Estimated rent
Home value
$605,500
$575,000 - $636,000
$1,964/mo
Zestimate® history
Owner options
List your home for rent
$1,964/mo
Rent Zestimate®
Find your next renter with Zillow Rental Manager. Plus, with online applications, you can quickly screen prospective tenants – for free.
$1,964/mo
Rent Zestimate®
Refinance and save
$4,296/mo
Est. payment
Refinancing to a lower rate could help reduce your monthly payments and save thousands over the life of the loan.
$4,296/mo
Est. payment
Explore your selling options
Work with a Zillow partner agent
Leverage their expertise and Zillow's premium Showcase listings to get your home seen by more buyers.
Get startedList with your own agent
Get your home in front of millions of buyers by listing it on Zillow.
Learn how to do itSell it yourself
Take full control of how buyers see your home on Zillow by listing For Sale by Owner (FSBO).
List your homeWhat's special
Sunny dining areaHeated saltwater poolPrivate officeNewly renovated bathBrick pathwaysPrivate fenced backyardWalk-in closet
Zillow last checked:
Listing updated:
Listed by:
Jean M. Sullivan 508-454-6699,
Sullivan & Company Real Estate, Inc. 413-245-1062
Bought with:
Julie-Ann Horrigan
RE/MAX Prof Associates
Source: MLS PIN,MLS#: 73539254
Facts & features
Interior
Bedrooms & bathrooms
- Bedrooms: 3
- Bathrooms: 2
- Full bathrooms: 2
Primary bedroom
- Features: Bathroom - 3/4, Flooring - Stone/Ceramic Tile, Window(s) - Picture, Remodeled
- Level: Second
- Area: 256
- Dimensions: 16 x 16
Bedroom 2
- Features: Closet, Flooring - Hardwood, Window(s) - Picture, Lighting - Overhead
- Level: First
- Area: 208
- Dimensions: 13 x 16
Bedroom 3
- Features: Skylight, Vaulted Ceiling(s), Flooring - Wall to Wall Carpet
- Level: First
- Area: 221
- Dimensions: 13 x 17
Primary bathroom
- Features: Yes
Bathroom 1
- Level: Second
- Area: 130
- Dimensions: 13 x 10
Bathroom 2
- Features: Bathroom - 3/4, Closet/Cabinets - Custom Built, Flooring - Stone/Ceramic Tile, Remodeled
- Level: First
Dining room
- Features: Cathedral Ceiling(s), Flooring - Hardwood
- Level: Main,First
- Area: 242
- Dimensions: 22 x 11
Kitchen
- Features: Vaulted Ceiling(s), Closet/Cabinets - Custom Built, Flooring - Vinyl, Window(s) - Bay/Bow/Box, Dining Area, Countertops - Stone/Granite/Solid, Countertops - Upgraded, Cabinets - Upgraded, Deck - Exterior, Exterior Access, Recessed Lighting, Remodeled, Stainless Steel Appliances, Half Vaulted Ceiling(s)
- Level: Main,First
- Area: 230
- Dimensions: 10 x 23
Living room
- Features: Cable Hookup, Open Floorplan
- Level: First
- Area: 272
- Dimensions: 16 x 17
Office
- Level: First
Heating
- Baseboard, Oil
Cooling
- Central Air
Appliances
- Included: Water Heater
- Laundry: In Basement
Features
- Vaulted Ceiling(s), Closet/Cabinets - Custom Built, Cable Hookup, Sitting Room, Home Office
- Flooring: Wood, Tile, Flooring - Wall to Wall Carpet
- Windows: Skylight(s), Insulated Windows, Screens
- Has basement: No
- Has fireplace: No
Interior area
- Total structure area: 1,862
- Total interior livable area: 1,862 sqft
- Finished area above ground: 1,862
- Finished area below ground: 0
Property
Parking
- Total spaces: 4
- Parking features: Paved Drive, Off Street
- Uncovered spaces: 4
Features
- Patio & porch: Deck - Wood
- Exterior features: Deck - Wood, Pool - Inground Heated, Storage, Professional Landscaping, Sprinkler System, Decorative Lighting, Screens, Fenced Yard
- Has private pool: Yes
- Pool features: Pool - Inground Heated
- Fencing: Fenced/Enclosed,Fenced
- Frontage length: 125.00
Lot
- Size: 1 Acres
- Features: Level
Details
- Parcel number: M:0004 B:000D L:03.6,3588160
- Zoning: AR
Construction
Type & style
- Home type: SingleFamily
- Architectural style: Contemporary
- Property subtype: Single Family Residence
Materials
- Frame
- Foundation: Concrete Perimeter
- Roof: Shingle
Condition
- Year built: 1986
Utilities & green energy
- Electric: 200+ Amp Service
- Sewer: Inspection Required for Sale, Private Sewer
- Water: Private
- Utilities for property: for Electric Range, for Electric Oven
Community & HOA
Community
- Features: Shopping, Park, Golf, Medical Facility, Highway Access, Public School
HOA
- Has HOA: No
Location
- Region: Brimfield
Financial & listing details
- Price per square foot: $336/sqft
- Tax assessed value: $366,000
- Annual tax amount: $5,175
- Date on market: 8/7/2026
- Listing terms: Contract
- Exclusions: Some Plants And Trees Will Be Removed Prior To Closing.
- Road surface type: Paved
Price history
| Date | Event | Price |
|---|---|---|
| 10/27/2026 | Sold | $625,000$336/sqft |
Source: MLS PIN #73539254 Report a problem | ||
| 9/11/2026 | Pending sale | $625,000$336/sqft |
Source: MLS PIN #73539254 Report a problem | ||
| 6/22/2026 | Listed for sale | $625,000$336/sqft |
Source: MLS PIN #73539254 Report a problem | ||
Public tax history
| Year | Property taxes | Tax assessment |
|---|---|---|
| 2025 | $5,175 +3% | $366,000 +6.5% |
| 2024 | $5,026 +2.6% | $343,800 +6.8% |
| 2023 | $4,898 +8.9% | $322,000 +25.6% |
| 2022 | $4,498 | $256,300 |
| 2021 | $4,498 +4.2% | $256,300 +4.9% |
| 2020 | $4,317 +8.1% | $244,300 +8.8% |
| 2019 | $3,993 +4% | $224,600 |
| 2018 | $3,841 +2.7% | $224,600 |
| 2017 | $3,740 -0.2% | $224,600 +3.4% |
| 2016 | $3,749 +2.8% | $217,200 |
| 2015 | $3,647 +2.3% | $217,200 |
| 2014 | $3,566 +4.5% | $217,200 -5.6% |
| 2013 | $3,413 +2.5% | $230,000 |
| 2012 | $3,330 +4.5% | $230,000 |
| 2011 | $3,188 +6.8% | $230,000 -7% |
| 2009 | $2,986 +1.9% | $247,400 |
| 2008 | $2,929 +5.5% | $247,400 +6.2% |
| 2007 | $2,777 -3.3% | $233,000 +5.2% |
| 2006 | $2,871 -5.4% | $221,500 +5.3% |
| 2005 | $3,034 +6.8% | $210,400 +33.2% |
| 2004 | $2,842 +5.9% | $157,900 |
| 2003 | $2,684 +22.6% | $157,900 +19.3% |
| 2001 | $2,189 | $132,400 |
Find assessor info on the county website
Neighborhood: 01010
Nearby homes
- $385,7003 bd2 ba1.3k sqft43 Apple Rd, Brimfield, MA 01010Off Market

- $398,8003 bd2 ba1.9k sqft37 Apple Rd, Brimfield, MA 01010Off Market
- $458,9003 bd2 ba2.1k sqft45 Apple Rd, Brimfield, MA 01010Off Market
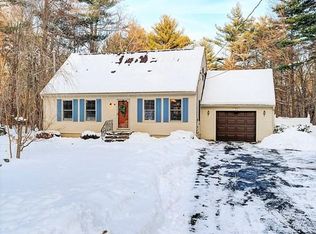
- $564,5003 bd2 ba2.3k sqft35 Apple Rd, Brimfield, MA 01010Off Market
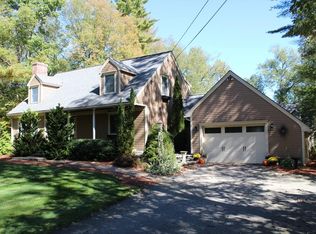
- $747,8004 bd5 ba2.8k sqft47 Apple Rd, Brimfield, MA 01010Off Market
- $426,5003 bd2 ba1.6k sqft46 Apple Rd, Brimfield, MA 01010Off Market
- $481,6003 bd2 ba2.2k sqft1 Governor Fairbanks Rd, Brimfield, MA 01010Off Market
- $404,0002 bd1 ba1.1k sqft3 Governor Fairbanks Rd, Brimfield, MA 01010Off Market
Nearby schools
GreatSchools rating
- 8/10Brimfield Elementary SchoolGrades: PK-6Distance: 4 mi
- 5/10Tantasqua Regional Jr High SchoolGrades: 7-8Distance: 0.8 mi
- 8/10Tantasqua Regional Sr High SchoolGrades: 9-12Distance: 0.6 mi
Schools provided by the listing agent
- Elementary: Brimfield
- Middle: Tantasqua
- High: Tantasqua
Source: MLS PIN. This data may not be complete. We recommend contacting the local school district to confirm school assignments for this home.


Get pre-qualified for a loan
At Zillow Home Loans, we can pre-qualify you in as little as 5 minutes with no impact to your credit score.
An equal housing lender. NMLS #10287.
- Massachusetts
- Hampden County
- Brimfield
- 01010
- 41 Apple Rd
