Skip main navigation
Sold for $240,000
  • $240,000

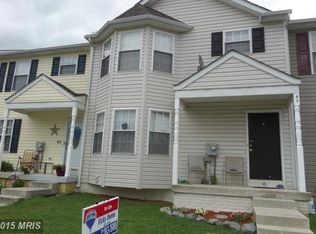
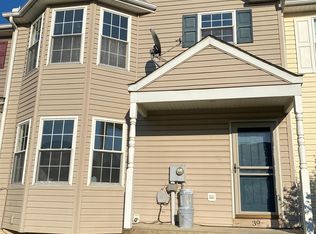
    41 Argon Dr, Martinsburg, WV 25405

    3beds
    1,334sqft
    Townhouse
    Built in 2005
    1,742 Square Feet Lot
    $250,200 Zestimate®
    $180/sqft
    $1,784 Estimated rent

    Home value

    $250,200

    $238,000 - $263,000

    $1,784/mo

    Zestimate® history
    Loading
    Loading...

    Owner options

    List your home for rent

    $1,784/mo

    Rent Zestimate®

    Find your next renter with Zillow Rental Manager. Plus, with online applications, you can quickly screen prospective tenants – for free.

    Learn more

    $1,784/mo

    Rent Zestimate®

    Refinance and save

    $1,581/mo

    Est. payment

    Refinancing to a lower rate could help reduce your monthly payments and save thousands over the life of the loan.

    See today's rates

    $1,581/mo

    Est. payment

    Explore your selling options

    Work with a Zillow partner agent

    Leverage their expertise and Zillow's premium Showcase listings to get your home seen by more buyers.

    Get started

    List with your own agent

    Get your home in front of millions of buyers by listing it on Zillow.

    Learn how to do it

    Sell it yourself

    Take full control of how buyers see your home on Zillow by listing For Sale by Owner (FSBO).

    List your home

    What's special

    Beautiful 3 bedroom 2.5 bathroom house in Amber Wood's in Martinsburg. The hardwood floors and granite counter tops are sure to impress everyone. The main level features a large family room, eat in kitchen, and 1/2 bathroom. Upstairs there are 3 bedrooms and 2 full bathrooms. There is a full unfinished walk out basement that gives you a blank canvas to finish how ever you like for extra space. Kick back and relax on the back deck looking out to the woods behind. This house will not last long.

    Zillow last checked:

    Listing updated:

    Listed by:

    Eric Rodia 304-620-0662,

    Gain Realty,

    Co-Listing Agent: Jennifer D Rodia 304-995-4151,

    Gain Realty

    Bought with:

    Chad Prezzi, WV0027484

    Pearson Smith Realty, LLC

    Source: Bright MLS,MLS#: WVBE2030396MLS Logo

    Facts & features

    Interior

    Bedrooms & bathrooms
    • Bedrooms: 3
    • Bathrooms: 3
    • Full bathrooms: 2
    • 1/2 bathrooms: 1
    • Main level bathrooms: 1
    Rooms
    • Room types: Living Room, Primary Bedroom, Bedroom 2, Bedroom 3, Kitchen, Basement, Foyer, Laundry, Primary Bathroom, Full Bath, Half Bath
    Basement
    • Area: 0
    Heating
    • Heat Pump, Electric
    Cooling
    • Central Air, Electric
    Appliances
    • Included: Microwave, Dishwasher, Dryer, Energy Efficient Appliances, ENERGY STAR Qualified Dishwasher, ENERGY STAR Qualified Refrigerator, Ice Maker, Self Cleaning Oven, Oven/Range - Electric, Refrigerator, Stainless Steel Appliance(s), Cooktop, Washer, Water Conditioner - Owned, Water Heater, Water Treat System, Electric Water Heater
    • Laundry: In Basement, Dryer In Unit, Washer In Unit, Laundry Room
    Features
    • Attic, Ceiling Fan(s), Chair Railings, Combination Kitchen/Dining, Crown Molding, Dining Area, Floor Plan - Traditional, Kitchen - Country, Eat-in Kitchen, Kitchen - Table Space, Primary Bath(s), Pantry, Bathroom - Tub Shower, Upgraded Countertops, Walk-In Closet(s), Dry Wall
    • Flooring: Hardwood, Carpet, Vinyl, Wood
    • Doors: Insulated, Sliding Glass, Storm Door(s)
    • Windows: Double Hung, Double Pane Windows, Insulated Windows, Screens, Vinyl Clad
    • Basement: Full
    • Has fireplace: No
    Interior area
    • Total structure area: 1,334
    • Total interior livable area: 1,334 sqft
    • Finished area above ground: 1,334
    • Finished area below ground: 0

    Property

    Parking
    • Parking features: Parking Space Conveys, Private, Paved, On Street, Off Street
    • Has uncovered spaces: Yes
    Accessibility
    • Accessibility features: None
    Features
    • Levels: Three
    • Stories: 3
    • Exterior features: Lighting
    • Pool features: None
    • Has view: Yes
    • View description: Trees/Woods, Street
    Lot
    • Size: 1,742 Square Feet
    • Features: Backs to Trees, Cleared, Front Yard, Landscaped, No Thru Street, Rear Yard
    Details
    • Additional structures: Above Grade, Below Grade
    • Parcel number: 01 5P007200000000
    • Zoning: 101
    • Special conditions: Standard

    Construction

    Type & style
    • Home type: Townhouse
    • Architectural style: Traditional
    • Property subtype: Townhouse
    Materials
    • Vinyl Siding
    • Foundation: Block
    • Roof: Architectural Shingle
    Condition
    • New construction: No
    • Year built: 2005
    Details
    • Builder name: Cook Custom Homes

    Utilities & green energy

    • Electric: 200+ Amp Service
    • Sewer: Public Sewer
    • Water: Public
    • Utilities for property: Cable Connected, Phone
    Green energy
    • Energy efficient items: Appliances

    Community & HOA

    Community
    • Security: Smoke Detector(s)
    • Subdivision: Amber Woods
    HOA
    • Has HOA: Yes
    • Amenities included: Common Grounds
    • Services included: Road Maintenance, Snow Removal, Common Area Maintenance
    • HOA fee: $120 annually
    Location
    • Region: Martinsburg
    • Municipality: Arden District

    Financial & listing details

    • Price per square foot: $180/sqft
    • Tax assessed value: $136,100
    • Annual tax amount: $950
    • Date on market: 6/13/2024
    • Listing agreement: Exclusive Right To Sell
    • Listing terms: Cash,Conventional,FHA,USDA Loan,VA Loan,Bank Portfolio
    • Ownership: Fee Simple
    • Road surface type: Black Top

    Price history

    DateEventPrice
    7/17/2024Sold$240,000$180/sqft
    Source: Bright MLS #WVBE2030396 Report a problem
    6/14/2024Pending sale$240,000$180/sqft
    Source: Bright MLS #WVBE2030396 Report a problem
    6/13/2024Listed for sale$240,000+37.1%$180/sqft
    Source: Bright MLS #WVBE2030396 Report a problem
    10/30/2020Sold$175,000-2.7%$131/sqft
    Source: Public Record Report a problem
    7/29/2020Pending sale$179,900$135/sqft
    Source: Rockstar Realty #WVBE178456 Report a problem
    7/9/2020Price change$179,900+2.8%$135/sqft
    Source: Rockstar Realty #WVBE178456 Report a problem
    6/21/2020Listed for sale$175,000$131/sqft
    Source: Owner Report a problem

    Public tax history

    YearProperty taxesTax assessment
    2025$1,157 +4.8%$95,160 +5.7%
    2024$1,104 -2.8%$90,000 +0.1%
    2023$1,137 +19.6%$89,940 +10.1%
    2022$950 $81,660 +10.7%
    2021-- $73,740 +4%
    2020-- $70,920 +3.4%
    2019$574 +1%$68,580 +0.8%
    2018$569 +2%$68,040 +1.9%
    2017$558 +0.4%$66,780 +0.9%
    2016$555 -1.2%$66,180 +1%
    2015$562 -30.7%$65,520
    2014$811 +6.1%$65,520 +2.2%
    2013$765 $64,140 +3.6%
    2012$765 -8.2%$61,920 -8.8%
    2011$833 -6.3%$67,860 -8.6%
    2010$889 -6%$74,280 -12%
    2009$946 $84,420
    Find assessor info on the county website

    Neighborhood: 25405

    Nearby schools

    GreatSchools rating
    Schools provided by the listing agent
    • District: Berkeley County Schools

    Source: Bright MLS. This data may not be complete. We recommend contacting the local school district to confirm school assignments for this home.

    Get a cash offer in 3 minutes
    Find out how much your home could sell for in as little as 3 minutes with a no-obligation cash offer.
    Estimated market value
    $250,200
    Get a cash offer in 3 minutes
    Find out how much your home could sell for in as little as 3 minutes with a no-obligation cash offer.
    Estimated market value
    $250,200