HOA FEE $200.00 PER YEAR Enjoy the ultimate golf course lifestyle in this immaculate and well maintained home. Located on the Front 9 between 8 green and 9 tee, this home offers fabulous unobstructed views. Nestled in a quite cul-de-sack with an adjoining extra lot included, manicured lawn and flowerbeds boost its curb appeal. Step inside the front door to the 12 ft ceilings, freshly painted walls, scored concrete floors, and views of the golf course. The kitchen offers 9ft ceilings, custom cabinets, stainless steel appliances, breakfast room and formal dining room. The primary bedroom has new VLP flooring, focal wall and ensuite bathroom with walking in shower, and double vanity. Two other bedrooms downstairs with full bath, new LVP flooring and paint and a large bonus room upstairs. Laundry room and half bath when you walk in from the over sized garage. This is a one owner home that was custom built with many extras including, hard duct HVAC, 1x6 roof, gutters completely around home, outside soffit lighting, pergola over patio area, outdoor bar area. The views alone from the back patio make this home a must see.
Closed
Price Unknown
41 Armour Cv, Holly Springs, MS 38635
3beds
2,207sqft
Residential, Single Family Residence
Built in 2007
0.45 Acres Lot
$289,900 Zestimate®
$--/sqft
$2,099 Estimated rent
Home value
$289,900
Estimated sales range
Not available
$2,099/mo
Zestimate® history
Owner options
List your home for rent
$2,099/mo
Rent Zestimate®
Find your next renter with Zillow Rental Manager. Plus, with online applications, you can quickly screen prospective tenants – for free.
$2,099/mo
Rent Zestimate®
Refinance and save
$200/mo
Est. payment
Refinancing to a lower rate could help reduce your monthly payments and save thousands over the life of the loan.
$200/mo
Est. payment
Explore your selling options
Work with a Zillow partner agent
Leverage their expertise and Zillow's premium Showcase listings to get your home seen by more buyers.
Get startedList with your own agent
Get your home in front of millions of buyers by listing it on Zillow.
Learn how to do itSell it yourself
Take full control of how buyers see your home on Zillow by listing For Sale by Owner (FSBO).
List your homeWhat's special
Bonus room upstairsOutdoor bar areaFabulous unobstructed viewsPergola over patio areaFormal dining roomBreakfast roomStainless steel appliances
Zillow last checked:
Listing updated:
Listed by:
Tammy J Rappa 662-470-5398,
Agner & Associates
Bought with:
Non MLS Member
Source: MLS United,MLS#: 4128492
Facts & features
Interior
Bedrooms & bathrooms
- Bedrooms: 3
- Bathrooms: 3
- Full bathrooms: 2
- 1/2 bathrooms: 1
Primary bedroom
- Level: Main
Great room
- Level: Main
Kitchen
- Level: Main
Heating
- Central
Cooling
- Central Air
Appliances
- Included: Electric Range, Microwave, Refrigerator, Stainless Steel Appliance(s)
- Laundry: Laundry Room
Features
- Breakfast Bar, Ceiling Fan(s), Eat-in Kitchen, High Speed Internet, Walk-In Closet(s), Double Vanity
- Flooring: Vinyl, Ceramic Tile, Stamped
- Windows: Blinds
- Has fireplace: Yes
- Fireplace features: Gas Log, Great Room
Interior area
- Total structure area: 2,207
- Total interior livable area: 2,207 sqft
Property
Parking
- Total spaces: 4
- Parking features: Garage Door Opener, Garage Faces Side, Parking Pad, Concrete
- Garage spaces: 2
- Has uncovered spaces: Yes
Features
- Levels: Two
- Stories: 2
- Patio & porch: Awning(s), Front Porch, Patio
- Exterior features: Awning(s), Outdoor Grill, Rain Gutters
Lot
- Size: 0.45 Acres
- Features: Cul-De-Sac, Landscaped, On Golf Course, Subdivided
Details
- Parcel number: 157c2603700
Construction
Type & style
- Home type: SingleFamily
- Architectural style: Traditional
- Property subtype: Residential, Single Family Residence
Materials
- Brick
- Foundation: Slab
- Roof: Architectural Shingles
Condition
- New construction: No
- Year built: 2007
Utilities & green energy
- Sewer: Public Sewer
- Water: Public
- Utilities for property: Electricity Connected, Sewer Connected, Water Connected
Community & HOA
Community
- Features: Clubhouse, Golf, Pool
- Security: Smoke Detector(s)
- Subdivision: Kirkwood
HOA
- Has HOA: Yes
- Services included: Maintenance Grounds
- HOA fee: $200 annually
Location
- Region: Holly Springs
Financial & listing details
- Tax assessed value: $260,490
- Annual tax amount: $2,824
- Date on market: 10/13/2025
- Electric utility on property: Yes
Price history
| Date | Event | Price |
|---|---|---|
| 4/27/2026 | Sold | -- |
Source: MLS United #4128492 Report a problem | ||
| 2/24/2026 | Pending sale | $310,000$140/sqft |
Source: MLS United #4128492 Report a problem | ||
| 10/24/2025 | Price change | $310,000-3.1%$140/sqft |
Source: MLS United #4128492 Report a problem | ||
| 10/13/2025 | Listed for sale | $320,000$145/sqft |
Source: MLS United #4128492 Report a problem | ||
Public tax history
| Year | Property taxes | Tax assessment |
|---|---|---|
| 2025 | $3,261 +15.5% | $26,049 +24% |
| 2024 | $2,824 | $21,003 |
| 2023 | $2,824 | $21,003 |
| 2022 | $2,824 | $21,003 |
| 2021 | $2,824 +15.7% | $21,003 +14.9% |
| 2020 | $2,440 -7.6% | $18,281 -4.5% |
| 2017 | $2,639 -1% | $19,134 |
| 2016 | $2,666 | $19,134 +1.7% |
| 2015 | $2,666 +3.6% | $18,808 |
| 2014 | $2,573 | $18,808 -4.5% |
| 2013 | -- | $19,693 |
| 2012 | -- | $19,693 -1.1% |
| 2011 | -- | $19,919 |
| 2010 | -- | $19,919 |
Find assessor info on the county website
Neighborhood: 38635
Nearby homes
- $310,7003 bd2 ba1.8k sqft51 Armour Cv, Holly Springs, MS 38635Off Market

- $262,3003 bd2 ba1.6k sqft51 Nelson Dr, Holly Springs, MS 38635Off Market

- $283,600-- bd1 ba2k sqft30 Armour Cv, Holly Springs, MS 38635Off Market
- $--3 bd3 ba2k sqft21 Nelson Dr, Holly Springs, MS 38635Sold
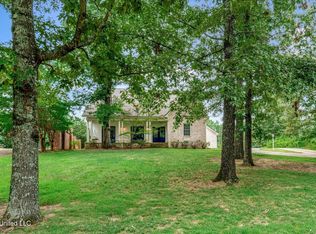
- $312,0003 bd3 ba2.3k sqft11 Nelson Dr, Holly Springs, MS 38635Off Market
- $--3 bd3 ba2.5k sqft21 Player Cv, Holly Springs, MS 38635Sold
- $246,800-- bd1 ba1.5k sqft10 Player Cv, Holly Springs, MS 38635Off Market
- $--3 bd3 ba2.6k sqft20 Hagen Cv, Holly Springs, MS 38635Sold
Nearby schools
GreatSchools rating
- 4/10Holly Springs Intermediate SchoolGrades: 4-6Distance: 3.8 mi
- 3/10Holly Springs Junior High SchoolGrades: 7-8Distance: 4.5 mi
- 6/10Holly Springs High SchoolGrades: 9-12Distance: 4.5 mi
- Mississippi
- Marshall County
- Holly Springs
- 38635
- 41 Armour Cv
