Nestled on a unique cul-de-sac directly across from scenic Dracena Park, this polished jewel in Piedmont blends timeless charm with modern luxury. Lovingly maintained over the years, the home features a refreshed interior and exterior paint palette, gleaming oak floors, and a fireplace that adds classic elegance. The newly remodeled kitchen and updated bathroom elevate the living space, while three light-filled bedrooms and versatile bonus areas on the lower level offer flexibility—perfect for an office, guest space, media room, or creative studio. Abundant storage ensures everything has its place. French doors open to a lush garden retreat with meandering stone paths and multiple patios—ideal for dining, entertaining, relaxing in a hammock, or stargazing under a canopy of trees and twinkling lights. A one-car attached garage with a separate bike room adds convenience. Located near top-rated K–12 Piedmont schools, parks, sports fields, and public transit, this home is a perfect blend of classic design and contemporary updates. Welcome to a beautifully cared-for residence that truly feels like home.
Sold for $2,125,000
Street View
$2,125,000
41 Artuna Ave, Piedmont, CA 94611
3beds
1,617sqft
Single Family Residence
Built in 1923
4,356 Square Feet Lot
$2,054,400 Zestimate®
$1,314/sqft
$4,176 Estimated rent
Home value
$2,054,400
$1.85M - $2.28M
$4,176/mo
Zestimate® history
Owner options
List your home for rent
$4,176/mo
Rent Zestimate®
Find your next renter with Zillow Rental Manager. Plus, with online applications, you can quickly screen prospective tenants – for free.
$4,176/mo
Rent Zestimate®
Refinance and save
$13,573/mo
Est. payment
Refinancing to a lower rate could help reduce your monthly payments and save thousands over the life of the loan.
$13,573/mo
Est. payment
Explore your selling options
Work with a Zillow partner agent
Leverage their expertise and Zillow's premium Showcase listings to get your home seen by more buyers.
Get startedList with your own agent
Get your home in front of millions of buyers by listing it on Zillow.
Learn how to do itSell it yourself
Take full control of how buyers see your home on Zillow by listing For Sale by Owner (FSBO).
List your homeWhat's special
Unique cul-de-sacMeandering stone pathsMultiple patiosGleaming oak floorsLush garden retreatNewly remodeled kitchenUpdated bathroom
Zillow last checked:
Listing updated:
Listed by:
Sally Han DRE #01349083 510-610-5009,
Eastside West,
Becky Cusack DRE #01457434,
Eastside West
Bought with:
Steven Huang, DRE #01946124
Ascend Real Estate
Source: bridgeMLS/CCAR/Bay East AOR,MLS#: 41092071
Facts & features
Interior
Bedrooms & bathrooms
- Bedrooms: 3
- Bathrooms: 1
- Full bathrooms: 1
Rooms
- Room types: Office, Unfinished Room
Kitchen
- Features: Breakfast Bar, Counter - Solid Surface, Dishwasher, Eat-in Kitchen, Disposal, Ice Maker Hookup, Pantry, Range/Oven Free Standing, Refrigerator, Self-Cleaning Oven, Updated Kitchen, Other
Heating
- Electric, Radiant
Cooling
- None
Appliances
- Included: Dishwasher, Plumbed For Ice Maker, Free-Standing Range, Refrigerator, Self Cleaning Oven, Dryer, Washer
- Laundry: 220 Volt Outlet, Dryer, In Basement, Washer
Features
- Breakfast Bar, Counter - Solid Surface, Pantry, Updated Kitchen
- Flooring: Hardwood Flrs Throughout, Tile, Carpet
- Doors: Mirrored Closet Door(s)
- Windows: Window Coverings
- Basement: Partial
- Number of fireplaces: 1
- Fireplace features: Living Room, Wood Burning
Interior area
- Total structure area: 1,617
- Total interior livable area: 1,617 sqft
Property
Parking
- Total spaces: 1
- Parking features: Attached, Int Access From Garage, Off Street, Other, Garage Door Opener
- Garage spaces: 1
Features
- Levels: Two Story
- Stories: 2
- Exterior features: Garden, Back Yard, Front Yard, Side Yard, Sprinklers Automatic, Terraced Up, Landscape Back, Landscape Front, Private Entrance
- Pool features: None
- Fencing: Partial Fence,Fenced
- Has view: Yes
- View description: Park/Greenbelt
Lot
- Size: 4,356 Square Feet
- Features: Cul-De-Sac, Sloped Up, Back Yard, Landscaped
Details
- Parcel number: 50453920
- Special conditions: Standard
Construction
Type & style
- Home type: SingleFamily
- Architectural style: Traditional
- Property subtype: Single Family Residence
Materials
- Stucco, Wood Siding
- Foundation: Combination, Concrete
- Roof: Shingle
Condition
- Existing
- New construction: No
- Year built: 1923
Utilities & green energy
- Electric: No Solar
- Sewer: Public Sewer
- Water: Public
Community & HOA
Community
- Security: Carbon Monoxide Detector(s), Security System Owned, Smoke Detector(s)
HOA
- Has HOA: No
Location
- Region: Piedmont
Financial & listing details
- Price per square foot: $1,314/sqft
- Tax assessed value: $1,097,120
- Date on market: 4/4/2025
- Listing terms: Cash,Conventional
- Electric utility on property: Yes
Price history
| Date | Event | Price |
|---|---|---|
| 5/7/2025 | Sold | $2,125,000+42.1%$1,314/sqft |
Source:  bridgeMLS/CCAR/Bay East AOR #41092071 Report a problem bridgeMLS/CCAR/Bay East AOR #41092071 Report a problem | ||
| 4/13/2025 | Pending sale | $1,495,000$925/sqft |
Source: bridgeMLS/CCAR/Bay East AOR #41092071 Report a problem | ||
| 4/4/2025 | Listed for sale | $1,495,000+75.9%$925/sqft |
Source: bridgeMLS/CCAR/Bay East AOR #41092071 Report a problem | ||
| 5/14/2010 | Sold | $850,000+13.5%$526/sqft |
Source: Public Record Report a problem | ||
| 4/10/2010 | Listed for sale | $749,000$463/sqft |
Source: Pacific Union #40460297 Report a problem | ||
Public tax history
| Year | Property taxes | Tax assessment |
|---|---|---|
| 2025 | -- | $1,097,120 +2% |
| 2024 | $17,809 +1.6% | $1,075,614 +2% |
| 2023 | $17,527 +2.9% | $1,054,526 +2% |
| 2022 | $17,040 +4.6% | $1,033,854 +2% |
| 2021 | $16,298 +0.4% | $1,013,590 +1% |
| 2020 | $16,230 +0.4% | $1,003,203 +2% |
| 2019 | $16,164 +3.5% | $983,534 +2% |
| 2018 | $15,623 | $964,256 +2% |
| 2017 | $15,623 +7.5% | $945,352 +2% |
| 2016 | $14,535 +1.1% | $926,822 +1.5% |
| 2015 | $14,378 | $912,907 +2% |
| 2014 | $14,378 | $895,032 +0.5% |
| 2013 | -- | $890,994 +2% |
| 2012 | -- | $873,527 +2% |
| 2011 | -- | $856,400 +98.5% |
| 2010 | -- | $431,530 -0.2% |
| 2009 | -- | $432,557 +2% |
| 2008 | -- | $424,077 +2% |
| 2007 | -- | $415,764 +2% |
| 2006 | -- | $407,612 +2% |
| 2005 | -- | $399,621 +2% |
| 2004 | -- | $391,787 +1.9% |
| 2003 | -- | $384,609 +2% |
| 2002 | -- | $377,064 +2% |
| 2001 | $5,727 | $369,671 |
Find assessor info on the county website
Neighborhood: 94611
Nearby homes
- $1,874,1004 bd1 ba2.2k sqft45 Artuna Ave, Piedmont, CA 94611Off Market
- $1,839,7003 bd2 ba1.6k sqft37 Artuna Ave, Piedmont, CA 94611Off Market
- $2,866,1003 bd3 ba2.8k sqft8 Park Way, Piedmont, CA 94611Off Market
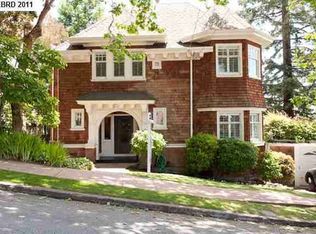
- $2,818,0004 bd4 ba2.4k sqft12 Park Way, Piedmont, CA 94611Off Market
- $3,583,1004 bd3 ba2.7k sqft4 Park Way, Piedmont, CA 94611Off Market
- $2,429,0004 bd3 ba2.5k sqft33 Artuna Ave, Piedmont, CA 94611Off Market
- $1,930,0003 bd2 ba1.9k sqft14 Park Way, Piedmont, CA 94611Sold
- $2,368,3004 bd2 ba2.4k sqft7 Monticello Ave, Piedmont, CA 94611Off Market
Nearby schools
GreatSchools rating
- 8/10Beach Elementary SchoolGrades: K-5Distance: 0.4 mi
- 8/10Piedmont Middle SchoolGrades: 6-8Distance: 0.4 mi
- 9/10Piedmont High SchoolGrades: 9-12Distance: 0.4 mi
Get a cash offer in 3 minutes
Find out how much your home could sell for in as little as 3 minutes with a no-obligation cash offer.
Estimated market value
$2,054,400
Get a cash offer in 3 minutes
Find out how much your home could sell for in as little as 3 minutes with a no-obligation cash offer.
Estimated market value
$2,054,400
- California
- Alameda County
- Piedmont
- 94611
- 41 Artuna Ave
Nearby cities
Nearby zip codes
Other Piedmont Topics
