Skip main navigation
Off market
  • $849,400

    41 Ashley Cir, Easthampton, MA 01027

    4beds
    3,460sqft
    SingleFamily
    Built in 1989
    0.88 Acres Lot
    $849,400 Zestimate®
    $245/sqft
    $4,434 Estimated rent

    Home value

    $849,400

    $790,000 - $917,000

    $4,434/mo

    Zestimate® history
    Loading
    Loading...

    Owner options

    List your home for rent

    $4,434/mo

    Rent Zestimate®

    Find your next renter with Zillow Rental Manager. Plus, with online applications, you can quickly screen prospective tenants – for free.

    Learn more

    $4,434/mo

    Rent Zestimate®

    Refinance and save

    $5,499/mo

    Est. payment

    Refinancing to a lower rate could help reduce your monthly payments and save thousands over the life of the loan.

    See today's rates

    $5,499/mo

    Est. payment

    Explore your selling options

    Work with a Zillow partner agent

    Leverage their expertise and Zillow's premium Showcase listings to get your home seen by more buyers.

    Get started

    List with your own agent

    Get your home in front of millions of buyers by listing it on Zillow.

    Learn how to do it

    Sell it yourself

    Take full control of how buyers see your home on Zillow by listing For Sale by Owner (FSBO).

    List your home

    What's special

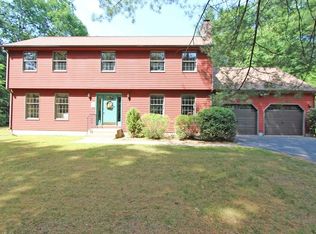
    The one you've been waiting for! Fall in love with this sun-filled, tastefully updated 4 bed, 3.5 bath colonial located on established cul-de-sac featuring well-proportioned rooms and numerous spaces for gathering, including screen porch, sundeck, family room, plus formal living room and dining room. New grey matte tile flooring flows through the large mudroom, half bath, and into the spacious kitchen, which features granite counters, new kitchen island, and cherry cabinets. The comfortable family room has vaulted wooden ceilings, skylight, and new woodstove insert. Upstairs are 4 good-size bedrooms, including the master suite with cherry floors, private bath, and walk-in closet. The lower level is not to be outdone and offers huge 2nd family room with wet bar, workout room, and luxury bath with steam shower and jetted tub. Enjoy the flat .88-acre yard, perfect for gardening, pets, and play. Practical features include mini-split AC on 1st floor, Buderus heat, and 2-car garage.

    This property is off market, which means it's not currently listed for sale or rent on Zillow. This may be different from what's available on other websites or public sources.

    Facts & features

    Interior

    Bedrooms & bathrooms
    • Bedrooms: 4
    • Bathrooms: 4
    • Full bathrooms: 3
    • 1/2 bathrooms: 1
    Heating
    • Baseboard, Oil
    Appliances
    • Included: Dishwasher, Microwave, Range / Oven, Refrigerator
    Features
    • Cable Available, Central Vacuum
    • Flooring: Tile, Carpet, Hardwood, Linoleum / Vinyl
    • Has fireplace: Yes
    Interior area
    • Total interior livable area: 3,460 sqft

    Property

    Parking
    • Total spaces: 2
    • Parking features: Garage - Attached
    Features
    • Exterior features: Vinyl
    • Has spa: Yes
    Lot
    • Size: 0.88 Acres
    Details
    • Parcel number: EHAMM00123B00001L00000

    Construction

    Type & style
    • Home type: SingleFamily
    • Architectural style: Colonial
    Materials
    • Roof: Asphalt
    Condition
    • Year built: 1989

    Community & neighborhood

    Location
    • Region: Easthampton

    Other

    Other facts
    • Construction: Frame
    • Electric Feature: 200 Amps
    • Energy Features: Insulated Windows, Insulated Doors, Prog. Thermostat
    • Flooring: Wood, Tile, Wall To Wall Carpet
    • Hot Water: Oil, Separate Booster
    • Master Bath: Yes
    • Roof Material: Asphalt/Fiberglass Shingles
    • Amenities: Walk/Jog Trails, University
    • Exterior: Vinyl
    • Appliances: Range, Dishwasher, Microwave, Refrigerator
    • Bed2 Level: Second Floor
    • Bed3 Dscrp: Flooring - Wall To Wall Carpet, Ceiling Fan(s)
    • Bed3 Level: Second Floor
    • Bed4 Dscrp: Flooring - Wall To Wall Carpet, Ceiling Fan(s)
    • Bed4 Level: Second Floor
    • Bth1 Level: First Floor
    • Heating: Hot Water Baseboard, Oil
    • Insulation Feature: Full
    • Interior Features: Cable Available, Central Vacuum
    • Kit Level: First Floor
    • Mbr Level: Second Floor
    • Garage Parking: Attached, Garage Door Opener, Side Entry
    • Bed2 Dscrp: Ceiling Fan(s), Flooring - Wall To Wall Carpet
    • Din Level: First Floor
    • Kit Dscrp: Dining Area, Countertops - Stone/Granite/Solid, Flooring - Stone/Ceramic Tile, Kitchen Island, Slider
    • Mbr Dscrp: Ceiling Fan(s), Closet - Walk-In, Flooring - Wood
    • Bth2 Level: Second Floor
    • Style: Colonial
    • Bth1 Dscrp: Flooring - Stone/Ceramic Tile, Countertops - Stone/Granite/Solid, Bathroom - Half
    • Bth2 Dscrp: Bathroom - Full, Flooring - Stone/Ceramic Tile, Flooring - Vinyl, Closet
    • Fam Dscrp: Flooring - Hardwood, Skylight, Ceiling Fan(s), Slider, Wood / Coal / Pellet Stove, Ceiling - Vaulted
    • Fam Level: First Floor
    • Bth3 Level: Second Floor
    • Din Dscrp: Flooring - Hardwood
    • Bth3 Dscrp: Bathroom - Full, Flooring - Vinyl
    • Basement Feature: Full, Partially Finished, Bulkhead
    • Exterior Features: Deck, Porch - Enclosed, Gutters, Professional Landscaping, Sprinkler System
    • Foundation: Poured Concrete
    • Laundry Level: First Floor
    • Liv Dscrp: Flooring - Hardwood
    • Liv Level: First Floor
    • Lot Description: Paved Drive, Level
    • Sf Type: Detached
    • Cooling: Ductless Mini-Split System
    • CONTINGENCY_TYPE: Inspection

    Price history

    DateEventPrice
    7/29/2020Sold$529,000+9.1%$153/sqft
    Source: Public Record Report a problem
    6/10/2020Pending sale$484,900$140/sqft
    Source: Delap Real Estate LLC #72665509 Report a problem
    6/1/2020Listed for sale$484,900+15.7%$140/sqft
    Source: Delap Real Estate LLC #72665509 Report a problem
    11/30/2017Sold$419,000$121/sqft
    Source: Public Record Report a problem
    9/5/2017Listed for sale$419,000$121/sqft
    Source: Canon Real Estate, Inc. #72222541 Report a problem

    Public tax history

    YearProperty taxesTax assessment
    2025$9,121 +3.4%$667,200 +2.6%
    2024$8,817 +34.8%$650,200 +45.6%
    2023$6,543 -11.4%$446,600
    2022$7,382 -9.4%$446,600 -3.9%
    2021$8,151 +2.8%$464,700 +4.1%
    2020$7,932 +12%$446,600 -2.5%
    2019$7,079 +4.1%$457,900 +7.7%
    2018$6,803 +6.4%$425,200 +7.8%
    2017$6,393 +0.1%$394,400 -3.7%
    2016$6,386 +2.9%$409,600
    2015$6,205 +1.9%$409,600
    2014$6,087 +5%$409,600 +2.5%
    2013$5,797 +9.4%$399,500
    2012$5,301 +4.6%$399,500
    2011$5,070 +2.3%$399,500
    2010$4,958 +18.4%$399,500 +9.3%
    2009$4,186 $365,600
    2008$4,186 +2.6%$365,600 -0.1%
    2007$4,078 -2.6%$366,100 +1.6%
    2006$4,187 +2%$360,300 +8%
    2005$4,105 +3.3%$333,500 +14.4%
    2004$3,975 +6.9%$291,600 +29.8%
    2002$3,719 +20.1%$224,700 +9.7%
    1997$3,097 $204,800

    Find assessor info on the county website

    Neighborhood: 01027

    Nearby schools

    GreatSchools rating
    Get pre-qualified for a loan
    At Zillow Home Loans, we can pre-qualify you in as little as 5 minutes with no impact to your credit score.

    An equal housing lender. NMLS #10287.

    Sell for more on Zillow
    Get a Zillow Showcase℠ listing at no additional cost and you could sell for .
    $849,400
    2% more
    +$16,988
    With Zillow Showcase(estimated)
    $866,388