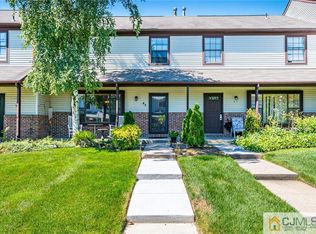
Welcome to this beautifully updated townhouse located in this sought-after community! This move-in-ready home offers the perfect blend of modern upgrades, functionality, and comfort. Step inside to discover brand-new luxury vinyl plank flooring throughout, freshly painted interiors, and elegant oak staircase steps with a hardwood landing that immediately impresses. The spacious and bright layout includes 2 large bedrooms, ideal for restful retreats or versatile living spaces. The newly renovated gourmet kitchen features sleek quartz countertops, brand-new cabinetry, and a full suite of stainless steel appliances, perfect for cooking and entertaining in style. Whether you're preparing a quick breakfast or hosting guests, this kitchen is sure to inspire. Enjoy year-round comfort with a brand-new furnace and AC condenser, ensuring energy efficiency and peace of mind. A private rear deck offers outdoor space for relaxation, grilling, or gardening. Additional highlights include: * **Attached 1-car garage** * Plenty of storage space * Convenient laundry area * Close to shopping, dining, major highways, and public transportation Don't miss your chance to own this turnkey gem in a prime location. Whether you're a first-time homebuyer, downsizing, or looking for a solid investment, **41 Aspen Dr** checks all the boxes. **Schedule your private showing today!** Virtual Tour Link: https://my.matterport.com/show/?m=7wZUoCMQC1a&mls=1
Sold for $380,000
$380,000
41 Aspen Dr, North Brunswick, NJ 08902
2beds
1,478sqft
Townhouse
Built in 1991
2,186 Square Feet Lot
$569,000 Zestimate®
$257/sqft
$3,107 Estimated rent
Home value
$569,000
$535,000 - $603,000
$3,107/mo
Zestimate® history
Owner options
List your home for rent
$3,107/mo
Rent Zestimate®
Find your next renter with Zillow Rental Manager. Plus, with online applications, you can quickly screen prospective tenants – for free.
$3,107/mo
Rent Zestimate®
Refinance and save
$2,661/mo
Est. payment
Refinancing to a lower rate could help reduce your monthly payments and save thousands over the life of the loan.
$2,661/mo
Est. payment
Explore your selling options
Work with a Zillow partner agent
Leverage their expertise and Zillow's premium Showcase listings to get your home seen by more buyers.
Get startedList with your own agent
Get your home in front of millions of buyers by listing it on Zillow.
Learn how to do itSell it yourself
Take full control of how buyers see your home on Zillow by listing For Sale by Owner (FSBO).
List your homeWhat's special
Elegant oak staircase stepsSleek quartz countertopsPrivate rear deckNewly renovated gourmet kitchenBrand-new cabinetryFreshly painted interiorsSpacious and bright layout
Zillow last checked:
Listing updated:
Listed by:
ANTHONY GOMES,
VYLLA HOME 973-329-0090
Source: All Jersey MLS,MLS#: 2605372R
Facts & features
Interior
Bedrooms & bathrooms
- Bedrooms: 2
- Bathrooms: 2
- Full bathrooms: 1
- 1/2 bathrooms: 1
Primary bedroom
- Area: 276
- Dimensions: 12 x 23
Bedroom 2
- Area: 228
- Dimensions: 12 x 19
Dining room
- Features: Dining L
- Area: 100
- Dimensions: 10 x 10
Kitchen
- Features: Granite/Corian Countertops, Separate Dining Area
- Area: 100
- Dimensions: 10 x 10
Living room
- Area: 300
- Dimensions: 15 x 20
Basement
- Area: 0
Heating
- Forced Air
Cooling
- Central Air, Ceiling Fan(s)
Appliances
- Included: Dishwasher, Dryer, Gas Range/Oven, Microwave, Refrigerator, Range, Washer, Gas Water Heater
Features
- Entrance Foyer, Kitchen, Laundry Room, Bath Half, Living Room, Dining Room, 2 Bedrooms, Bath Full, None
- Flooring: Ceramic Tile, Vinyl-Linoleum, Wood
- Has basement: No
- Has fireplace: No
Interior area
- Total structure area: 1,478
- Total interior livable area: 1,478 sqft
Property
Parking
- Parking features: 1 Car Width, Built-In Garage, Garage Door Opener, Driveway
- Has attached garage: Yes
- Has uncovered spaces: Yes
Features
- Levels: Two
- Stories: 2
- Patio & porch: Deck
- Exterior features: Barbecue, Deck
Lot
- Size: 2,186 Square Feet
- Dimensions: 95.00 x 0.00
- Features: See Remarks
Details
- Parcel number: 140006200000000277
- Zoning: PUD
Construction
Type & style
- Home type: Townhouse
- Architectural style: Middle Unit, Townhouse
- Property subtype: Townhouse
Materials
- Roof: Asphalt
Condition
- Year built: 1991
Utilities & green energy
- Gas: Natural Gas
- Sewer: Public Sewer
- Water: Public
- Utilities for property: Electricity Connected, Natural Gas Connected
Community & HOA
HOA
- Services included: Snow Removal, Trash
- Additional fee info: Maintenance Expense: $339 Monthly
Location
- Region: North Brunswick
Financial & listing details
- Price per square foot: $257/sqft
- Tax assessed value: $115,500
- Annual tax amount: $7,186
- Date on market: 10/3/2025
- Ownership: Condominium
- Electric utility on property: Yes
Price history
| Date | Event | Price |
|---|---|---|
| 3/27/2026 | Sold | $380,000-5%$257/sqft |
Source:  All Jersey MLS #2605372R Report a problem All Jersey MLS #2605372R Report a problem | ||
| 1/2/2026 | Contingent | $399,900$271/sqft |
Source: All Jersey MLS #2605372R Report a problem | ||
| 11/7/2025 | Price change | $399,900-2.4%$271/sqft |
Source: All Jersey MLS #2605372R Report a problem | ||
| 10/3/2025 | Listed for sale | $409,900$277/sqft |
Source: All Jersey MLS #2605372R Report a problem | ||
| 7/9/2025 | Listing removed | $409,900$277/sqft |
Source: All Jersey MLS #2515832R Report a problem | ||
| 6/23/2025 | Listed for sale | $409,900$277/sqft |
Source: All Jersey MLS #2515832R Report a problem | ||
Public tax history
| Year | Property taxes | Tax assessment |
|---|---|---|
| 2025 | $7,318 | $115,500 |
| 2024 | $7,318 +1.8% | $115,500 |
| 2023 | $7,186 +3.5% | $115,500 |
| 2022 | $6,942 +2.4% | $115,500 |
| 2021 | $6,776 | $115,500 |
| 2020 | -- | $115,500 |
| 2019 | $6,413 +100.9% | $115,500 |
| 2018 | $3,193 -43.7% | $115,500 |
| 2017 | $5,668 +1.9% | $115,500 |
| 2016 | $5,563 +1.2% | $115,500 |
| 2015 | $5,494 +1.9% | $115,500 |
| 2014 | $5,394 +2% | $115,500 |
| 2013 | $5,288 +4.3% | $115,500 |
| 2012 | $5,068 +4.8% | $115,500 |
| 2011 | $4,835 +5.4% | $115,500 +0.9% |
| 2010 | $4,587 +2.4% | $114,500 |
| 2009 | $4,482 | $114,500 |
| 2008 | -- | $114,500 |
| 2007 | $16,710 +4.6% | $114,500 |
| 2006 | $15,978 +6.2% | $114,500 |
| 2005 | $15,051 +900% | $114,500 |
| 2004 | $1,505 | $114,500 |
| 2003 | -- | $114,500 |
| 2002 | -- | $114,500 |
| 2001 | -- | $114,500 |
Find assessor info on the county website
Neighborhood: 08902
Nearby homes
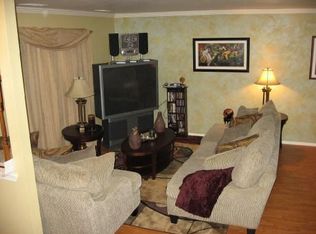
- $436,0002 bd2 ba1.4k sqft43 Aspen Dr, North Brunswick, NJ 08902Off Market
- $528,900-- bd-- ba1.5k sqft39 Aspen Dr, North Brunswick, NJ 08902Off Market
- $450,3002 bd2 ba1.6k sqft45 Aspen Dr, North Brunswick, NJ 08902Off Market
- $498,5003 bd3 ba2k sqft37 Aspen Dr, North Brunswick, NJ 08902Off Market
- $484,9003 bd3 ba-- sqft37 Aspen Dr #37, North Brunswick, NJ 08902Off Market
- $464,3003 bd3 ba1.6k sqft47 Aspen Dr, North Brunswick, NJ 08902Off Market
- $532,400-- bd-- ba1.6k sqft35 Aspen Dr, North Brunswick, NJ 08902Off Market
- $530,300-- bd-- ba1.6k sqft33 Aspen Dr, North Brunswick, NJ 08902Off Market
Nearby schools
GreatSchools rating
- 5/10John Adams Elementary SchoolGrades: PK-4Distance: 2.6 mi
- 6/10North Brunswick Twp. Middle SchoolGrades: 7-8Distance: 1.7 mi
- 4/10North Brunswick Twp High SchoolGrades: 9-12Distance: 3.1 mi
Get a cash offer in 3 minutes
Find out how much your home could sell for in as little as 3 minutes with a no-obligation cash offer.
Estimated market value
$569,000
Get a cash offer in 3 minutes
Find out how much your home could sell for in as little as 3 minutes with a no-obligation cash offer.
Estimated market value
$569,000
Nearby cities
Nearby neighborhoods
Nearby zip codes
Other North Brunswick Topics
