Skip main navigation
Sold for $35,000
  • $35,000

    41 Aspen Dr Unit 11, Lewistown, PA 17044

    3beds
    924sqft
    Manufactured Home
    Built in 1989
    -- sqft lot
    $36,500 Zestimate®
    $38/sqft
    $1,094 Estimated rent

    Home value

    $36,500

    Estimated sales range

    Not available

    $1,094/mo

    Zestimate® history
    Loading
    Loading...

    Owner options

    List your home for rent

    $1,094/mo

    Rent Zestimate®

    Find your next renter with Zillow Rental Manager. Plus, with online applications, you can quickly screen prospective tenants – for free.

    Learn more

    $1,094/mo

    Rent Zestimate®

    Refinance and save

    $193/mo

    Est. payment

    Refinancing to a lower rate could help reduce your monthly payments and save thousands over the life of the loan.

    See today's rates

    $193/mo

    Est. payment

    Explore your selling options

    Work with a Zillow partner agent

    Leverage their expertise and Zillow's premium Showcase listings to get your home seen by more buyers.

    Get started

    List with your own agent

    Get your home in front of millions of buyers by listing it on Zillow.

    Learn how to do it

    Sell it yourself

    Take full control of how buyers see your home on Zillow by listing For Sale by Owner (FSBO).

    List your home

    What's special

    Covered deckNewer flooringCathedral ceiling
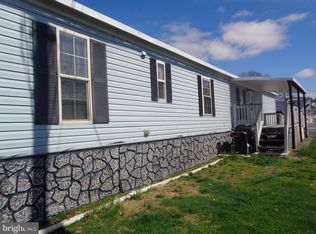
    1989 Country Manor mobile home located in Aspen Mobile Home Community in Strodes Mills. $350 a month lot rent includes water, sewage & trash. No secondary financing. Buyer will need 10% down, 1st month lot rent, approved of completed Aspen Community application ($50) and $100 security deposit. List of lenders available with 650 or higher credit score. Cathedral ceiling in kitchen/dining/living room, kitchen appliances and window air conditioner included. Newer flooring covered deck and storage shed.

    Zillow last checked:

    Listing updated:

    Listed by:

    Jami Zook 717-994-2570,

    Smeltz and Aumiller Real Estate, LLC.

    Bought with:

    Jami Zook, AB062722

    Smeltz and Aumiller Real Estate, LLC.

    Source: Bright MLS,MLS#: PAMF2051958MLS Logo

    Facts & features

    Interior

    Bedrooms & bathrooms
    • Bedrooms: 3
    • Bathrooms: 2
    • Full bathrooms: 2
    • Main level bathrooms: 2
    • Main level bedrooms: 3
    Basement
    • Area: 0
    Heating
    • Forced Air, Propane
    Cooling
    • Window Unit(s), Electric
    Appliances
    • Included: Oven/Range - Electric, Range Hood, Refrigerator, Electric Water Heater
    • Laundry: Hookup
    Features
    • Cathedral Ceiling(s), Paneled Walls
    • Flooring: Laminate
    • Has basement: No
    • Has fireplace: No
    Interior area
    • Total structure area: 924
    • Total interior livable area: 924 sqft
    • Finished area above ground: 924
    • Finished area below ground: 0

    Property

    Parking
    • Total spaces: 2
    • Parking features: Private, Parking Lot
    Accessibility
    • Accessibility features: None
    Features
    • Levels: One
    • Stories: 1
    • Patio & porch: Deck, Roof
    • Pool features: None
    Details
    • Additional structures: Above Grade, Below Grade, Outbuilding
    • Parcel number: 17 ,380115,111
    • Zoning: RESIDENTIAL
    • Special conditions: Standard

    Construction

    Type & style
    • Home type: MobileManufactured
    • Architectural style: Ranch/Rambler
    • Property subtype: Manufactured Home
    Materials
    • Aluminum Siding
    • Foundation: Pillar/Post/Pier
    • Roof: Metal
    Condition
    • New construction: No
    • Year built: 1989

    Utilities & green energy

    • Sewer: Public Septic
    • Water: Well

    Community & HOA

    Community
    • Security: Resident Manager
    • Subdivision: None Available
    HOA
    • Has HOA: No
    Location
    • Region: Lewistown
    • Municipality: GRANVILLE TWP

    Financial & listing details

    • Price per square foot: $38/sqft
    • Tax assessed value: $8,800
    • Annual tax amount: $559
    • Date on market: 4/7/2025
    • Listing agreement: Exclusive Right To Sell
    • Listing terms: Cash,Conventional
    • Inclusions: Kitchen Appliances, Window Air Conditioner, And Window Dressings.
    • Ownership: Other
    • Road surface type: Paved
    • Body type: Single Wide

    Price history

    DateEventPrice
    7/29/2025Sold$35,000-12.5%$38/sqft
    Source: Bright MLS #PAMF2051958 Report a problem
    7/10/2025Pending sale$40,000$43/sqft
    Source: Bright MLS #PAMF2051958 Report a problem
    7/8/2025Listing removed$40,000$43/sqft
    Source: Bright MLS #PAMF2051958 Report a problem
    6/23/2025Price change$40,000-5.9%$43/sqft
    Source: Bright MLS #PAMF2051958 Report a problem
    4/7/2025Listed for sale$42,500$46/sqft
    Source: Bright MLS #PAMF2051958 Report a problem

    Public tax history

    YearProperty taxesTax assessment
    2025$558 $8,800
    2024$558 $8,800
    2023$558 +3.3%$8,800
    2022$541 $8,800
    Find assessor info on the county website

    Neighborhood: 17044

    Nearby schools

    GreatSchools rating
    Schools provided by the listing agent
    • Elementary: Strodes Mills
    • Middle: Mifflin County Junior
    • High: Mifflin County High
    • District: Mifflin County

    Source: Bright MLS. This data may not be complete. We recommend contacting the local school district to confirm school assignments for this home.