Welcome to this bright and spacious home that offers an exceptional living experience. Enjoy the beautiful eat-in kitchen featuring stainless steel appliances, granite countertops, center island, large pantry, and wine refrigerator with bar area. Sliding door opens to the outdoor deck overlooking a sprawling backyard. Main level continues to impress with hardwood floors and recessed lighting throughout. Living room and two bonus vaulted ceiling rooms featuring a family room and formal dining area with French doors. The primary bedroom features a spa-like bathroom with double sink vanity and walk in shower. The oversized finished basement provides additional space for family room, recreational area, or home theater. Full bathroom, two bonus rooms, and washer/dryer. Slider door leads to the deck and pool, perfect for both relaxation and entertaining. This home truly offers the perfect combination of comfort, style, and functionality.
Sold for $865,000
$865,000
41 Astor Drive, Mahopac, NY 10541
3beds
2,956sqft
Single Family Residence, Residential
Built in 1982
0.92 Acres Lot
$919,800 Zestimate®
$293/sqft
$6,392 Estimated rent
Home value
$919,800
$837,000 - $1.00M
$6,392/mo
Zestimate® history
Owner options
List your home for rent
$6,392/mo
Rent Zestimate®
Find your next renter with Zillow Rental Manager. Plus, with online applications, you can quickly screen prospective tenants – for free.
$6,392/mo
Rent Zestimate®
Refinance and save
$6,211/mo
Est. payment
Refinancing to a lower rate could help reduce your monthly payments and save thousands over the life of the loan.
$6,211/mo
Est. payment
Explore your selling options
Work with a Zillow partner agent
Leverage their expertise and Zillow's premium Showcase listings to get your home seen by more buyers.
Get startedList with your own agent
Get your home in front of millions of buyers by listing it on Zillow.
Learn how to do itSell it yourself
Take full control of how buyers see your home on Zillow by listing For Sale by Owner (FSBO).
List your homeWhat's special
Sprawling backyardOutdoor deckDeck and poolSpa-like bathroomRecessed lightingOversized finished basementCenter island
Zillow last checked:
Listing updated:
Listed by:
Antonio Zaccardo 914-263-6620,
Coldwell Banker Realty 914-997-0097
Bought with:
Pete Rodriguez, 10401382133
William Raveis Real Estate
Source: OneKey® MLS as distributed by MLS GRID,MLS#: 845912
Facts & features
Interior
Bedrooms & bathrooms
- Bedrooms: 3
- Bathrooms: 3
- Full bathrooms: 3
Primary bedroom
- Description: Hardwood Floors, Primary Bathroom
- Level: First
Bedroom 2
- Description: Hardwood Floors
- Level: First
Bedroom 3
- Description: Hardwood Floors
- Level: First
Bonus room
- Description: Carpet
- Level: Lower
Dining room
- Description: Hardwood Floors, Vaulted Ceiling
- Level: First
Family room
- Description: Hardwood Floors, Vaulted Ceiling
- Level: First
Family room
- Description: Carpet, Slider Door to Deck
- Level: Lower
Kitchen
- Description: Hardwood Floors, Eat-In Kitchen, Center Island, Wine Refrigerator
- Level: First
Living room
- Description: Hardwood Floors
- Level: First
Office
- Description: Carpet
- Level: Lower
Heating
- Baseboard
Cooling
- Central Air
Appliances
- Included: Dishwasher, Dryer, Freezer, Microwave, Oven, Refrigerator, Washer, Wine Refrigerator
- Laundry: In Basement
Features
- Eat-in Kitchen, Formal Dining, Granite Counters, Kitchen Island, Primary Bathroom, Recessed Lighting, Walk Through Kitchen
- Flooring: Hardwood
- Basement: Finished,Full,Walk-Out Access
- Attic: Pull Stairs
Interior area
- Total structure area: 2,956
- Total interior livable area: 2,956 sqft
Property
Parking
- Total spaces: 2
- Parking features: Driveway, Garage Door Opener
- Garage spaces: 2
- Has uncovered spaces: Yes
Features
- Levels: Two
- Patio & porch: Covered, Deck, Patio
- Has private pool: Yes
- Pool features: Above Ground
Lot
- Size: 0.92 Acres
- Features: Back Yard, Front Yard, Landscaped, Private
- Residential vegetation: Partially Wooded
Details
- Parcel number: 37200007501600010540000000
- Special conditions: None
Construction
Type & style
- Home type: SingleFamily
- Architectural style: Colonial
- Property subtype: Single Family Residence, Residential
Materials
- Vinyl Siding
- Foundation: Block
Condition
- Year built: 1982
Utilities & green energy
- Sewer: Septic Tank
- Water: Public
- Utilities for property: Electricity Connected, Water Connected
Community & HOA
HOA
- Has HOA: No
Location
- Region: Mahopac
Financial & listing details
- Price per square foot: $293/sqft
- Tax assessed value: $583,200
- Annual tax amount: $15,999
- Date on market: 4/10/2025
- Cumulative days on market: 14 days
- Listing agreement: Exclusive Right To Sell
- Listing terms: Conventional,FHA
- Electric utility on property: Yes
Price history
| Date | Event | Price |
|---|---|---|
| 7/2/2025 | Sold | $865,000+8.3%$293/sqft |
Source:  OneKey® MLS as distributed by MLS GRID #845912 Report a problem OneKey® MLS as distributed by MLS GRID #845912 Report a problem | ||
| 4/24/2025 | Pending sale | $799,000$270/sqft |
Source: OneKey® MLS as distributed by MLS GRID #845912 Report a problem | ||
| 4/10/2025 | Listed for sale | $799,000+226.1%$270/sqft |
Source: OneKey® MLS as distributed by MLS GRID #845912 Report a problem | ||
| 1/29/1997 | Sold | $245,000+7.2%$83/sqft |
Source: Public Record Report a problem | ||
| 7/23/1993 | Sold | $228,500$77/sqft |
Source: Public Record Report a problem | ||
Public tax history
| Year | Property taxes | Tax assessment |
|---|---|---|
| 2025 | -- | $669,300 +14.8% |
| 2024 | -- | $583,200 +5% |
| 2023 | -- | $555,400 +11% |
| 2022 | -- | $500,400 +10.1% |
| 2021 | -- | $454,300 +3% |
| 2020 | -- | $441,100 +6% |
| 2019 | -- | $416,100 +2% |
| 2018 | -- | $407,900 +4% |
| 2017 | $12,274 | $392,200 +67.6% |
| 2016 | -- | $234,000 |
| 2015 | -- | $234,000 |
| 2014 | -- | $234,000 |
| 2013 | -- | $234,000 |
| 2012 | -- | $234,000 |
| 2011 | -- | $234,000 |
| 2010 | -- | $234,000 |
| 2009 | -- | $234,000 |
| 2008 | -- | $234,000 |
| 2007 | -- | $234,000 |
| 2006 | -- | $234,000 |
| 2005 | -- | $234,000 |
| 2004 | -- | $234,000 |
| 2003 | -- | $234,000 |
| 2002 | -- | $234,000 |
| 2001 | -- | $234,000 |
| 2000 | -- | $234,000 |
Find assessor info on the county website
Neighborhood: 10541
Nearby homes
- $658,6003 bd2 ba2.7k sqft10 Coventry Cir, Mahopac, NY 10541Off Market
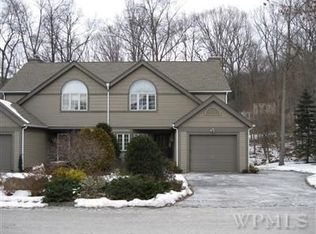
- $690,0004 bd2 ba2.5k sqft37 Astor Dr, Mahopac, NY 10541Sold

- $720,7004 bd2 ba2.4k sqft51 Astor Dr, Mahopac, NY 10541Off Market
- $692,3003 bd3 ba2k sqft12 Coventry Cir, Mahopac, NY 10541Off Market

- $617,6002 bd2 ba1.8k sqft9 Coventry Cir, Mahopac, NY 10541Off Market
- $868,3005 bd3 ba3k sqft9 Nottingham Way, Mahopac, NY 10541Off Market
- $386,8003 bd2 ba2.1k sqft78 Astor Dr, Mahopac, NY 10541Off Market
- $386,8003 bd2 ba2.1k sqft78 Astor Dr, Carmel, NY 10541Off Market
Nearby schools
GreatSchools rating
- 4/10Lakeview Elementary SchoolGrades: K-5Distance: 1 mi
- 7/10Mahopac High SchoolGrades: 7,9-12Distance: 1 mi
- 5/10Mahopac Middle SchoolGrades: 6-10Distance: 1 mi
Schools provided by the listing agent
- Elementary: Lakeview Elementary School
- Middle: Mahopac Middle School
- High: Mahopac High School
Source: OneKey® MLS as distributed by MLS GRID. This data may not be complete. We recommend contacting the local school district to confirm school assignments for this home.
Get a cash offer in 3 minutes
Find out how much your home could sell for in as little as 3 minutes with a no-obligation cash offer.
Estimated market value
$919,800
Get a cash offer in 3 minutes
Find out how much your home could sell for in as little as 3 minutes with a no-obligation cash offer.
Estimated market value
$919,800
- New York
- Putnam County
- Mahopac
- 10541
- 41 Astor Drive
Nearby cities
Nearby neighborhoods
Nearby zip codes
Other Mahopac Topics
