On the water!! New Orleans style home with beautiful sunrises over the water. Large greatroom with gas log fireplace. Sunroom and breakfast area overlooking deck and water. Granite counters and 5 burner cooktop in kitchen. Viking oven and warming drawer. Formal dining with hardwood floors. Primary bedroom on main level. Two nice size bedrooms upstairs. Loft den/playroom/office overlooking the den
Closed
Price Unknown
41 Autumn Hill Dr, Jackson, MS 39211
3beds
2,722sqft
Residential, Single Family Residence
Built in 1986
4,356 Square Feet Lot
$268,000 Zestimate®
$--/sqft
$1,649 Estimated rent
Home value
$268,000
$220,000 - $327,000
$1,649/mo
Zestimate® history
Owner options
List your home for rent
$1,649/mo
Rent Zestimate®
Find your next renter with Zillow Rental Manager. Plus, with online applications, you can quickly screen prospective tenants – for free.
$1,649/mo
Rent Zestimate®
Refinance and save
$82/mo
Est. payment
Refinancing to a lower rate could help reduce your monthly payments and save thousands over the life of the loan.
$82/mo
Est. payment
Explore your selling options
Work with a Zillow partner agent
Leverage their expertise and Zillow's premium Showcase listings to get your home seen by more buyers.
Get startedList with your own agent
Get your home in front of millions of buyers by listing it on Zillow.
Learn how to do itSell it yourself
Take full control of how buyers see your home on Zillow by listing For Sale by Owner (FSBO).
List your homeWhat's special
Zillow last checked:
Listing updated:
Listed by:
Donald Potts 601-291-0869,
Nix-Tann & Associates, Inc.
Bought with:
Jenny Price, B24418
Pricepoint LLC.
Source: MLS United,MLS#: 4132084
Facts & features
Interior
Bedrooms & bathrooms
- Bedrooms: 3
- Bathrooms: 2
- Full bathrooms: 2
Heating
- Central, Natural Gas, Zoned
Cooling
- Central Air, Zoned
Appliances
- Included: Cooktop, Dishwasher, Disposal, Dryer, Free-Standing Refrigerator, Refrigerator, Tankless Water Heater, Washer, Washer/Dryer, Wine Refrigerator
- Laundry: Laundry Room, Main Level
Features
- Bar, Eat-in Kitchen, Entrance Foyer, Granite Counters, High Ceilings, Open Floorplan, Pantry, Soaking Tub
- Flooring: Carpet, Ceramic Tile, Wood
- Windows: Double Pane Windows, Insulated Windows
- Has fireplace: Yes
- Fireplace features: Great Room
Interior area
- Total structure area: 2,722
- Total interior livable area: 2,722 sqft
Property
Parking
- Total spaces: 2
- Parking features: Attached, Garage Door Opener, Storage
- Attached garage spaces: 2
Features
- Levels: Two
- Stories: 2
- Patio & porch: Deck, Front Porch
- Exterior features: Balcony, Dock
- Fencing: Back Yard
- Has view: Yes
- View description: Water
- Has water view: Yes
- Water view: Water
- Waterfront features: Lake, Lake Front, Waterfront
Lot
- Size: 4,356 Square Feet
- Features: Views
Details
- Parcel number: 750915
Construction
Type & style
- Home type: SingleFamily
- Architectural style: Traditional
- Property subtype: Residential, Single Family Residence
Materials
- Brick, Stucco
- Foundation: Conventional
- Roof: Architectural Shingles
Condition
- New construction: No
- Year built: 1986
Utilities & green energy
- Sewer: Public Sewer
- Water: Public
- Utilities for property: Cable Available, Electricity Connected, Natural Gas Connected, Sewer Connected
Community & HOA
Community
- Features: Gated, Lake, Pool
- Security: Closed Circuit Camera(s), Gated Community, Security System, Security System Owned
- Subdivision: Northpointe
HOA
- Has HOA: Yes
- Services included: Accounting/Legal, Management, Pool Service
- HOA fee: $82 monthly
Location
- Region: Jackson
Financial & listing details
- Tax assessed value: $199,020
- Annual tax amount: $2,397
- Date on market: 11/20/2025
- Electric utility on property: Yes
Price history
| Date | Event | Price |
|---|---|---|
| 12/5/2025 | Sold | -- |
Source: MLS United #4132084 Report a problem | ||
| 11/21/2025 | Pending sale | $269,000$99/sqft |
Source: MLS United #4132084 Report a problem | ||
| 11/20/2025 | Listed for sale | $269,000+17%$99/sqft |
Source: MLS United #4132084 Report a problem | ||
| 3/27/2019 | Sold | -- |
Source: MLS United #18308001_1313460 Report a problem | ||
| 3/5/2019 | Pending sale | $230,000$84/sqft |
Source: KeyTrust Properties Paula Ricks #313460 Report a problem | ||
| 1/24/2019 | Price change | $230,000-2.1%$84/sqft |
Source: KeyTrust Properties Paula Ricks #313460 Report a problem | ||
| 10/1/2018 | Listed for sale | $235,000-4.1%$86/sqft |
Source: KeyTrust Properties Paula Ricks #313460 Report a problem | ||
| 5/12/2017 | Sold | -- |
Source: MLS United #18308001_1294357 Report a problem | ||
| 4/20/2017 | Pending sale | $245,000$90/sqft |
Source: Nix-Tann & Associates, Inc. #294357 Report a problem | ||
| 2/23/2017 | Listed for sale | $245,000$90/sqft |
Source: Nix-Tann & Associates, Inc. #294357 Report a problem | ||
Public tax history
| Year | Property taxes | Tax assessment |
|---|---|---|
| 2024 | $2,397 +0.5% | $19,902 |
| 2023 | $2,386 | $19,902 |
| 2022 | -- | $19,902 -2.8% |
| 2021 | -- | $20,478 -32.5% |
| 2020 | -- | $30,332 |
| 2019 | -- | $30,332 |
| 2018 | -- | $30,332 +50% |
| 2017 | $3,430 | $20,221 |
| 2016 | $3,430 | $20,221 +0.6% |
| 2015 | $3,430 +4% | $20,096 |
| 2014 | $3,298 | $20,096 |
| 2013 | -- | $20,096 |
| 2012 | -- | $20,096 +3.8% |
| 2011 | -- | $19,352 |
| 2010 | -- | $19,352 |
| 2009 | -- | $19,352 |
| 2008 | -- | $19,352 +4.2% |
| 2007 | -- | $18,577 |
| 2006 | -- | $18,577 |
| 2005 | -- | $18,577 |
| 2004 | -- | $18,577 |
| 2003 | -- | $18,577 |
| 2002 | -- | $18,577 +20.1% |
| 2001 | -- | $15,470 |
| 2000 | -- | $15,470 |
Find assessor info on the county website
Neighborhood: The Villages of Northpointe
Nearby homes
- $262,6003 bd3 ba2.7k sqft35 Autumn Hill Dr, Jackson, MS 39211Off Market
- $289,8003 bd2 ba4k sqft47 Autumn Hill Dr, Jackson, MS 39211Off Market
- $359,5003 bd4 ba3.1k sqft22 Autumn Hill Ct, Jackson, MS 39211Pending
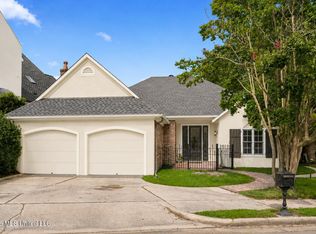
- $331,3003 bd3 ba3k sqft29 Autumn Hill Dr, Jackson, MS 39211Off Market
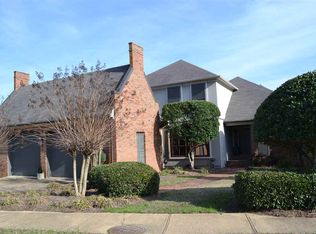
- $34,9000.5 acres0 Autumn Hill Ct LOT 17, Jackson, MS 39211Lot/Land
- $281,1002 bd3 ba3k sqft42 Autumn Hill Dr, Jackson, MS 39211Off Market
- $283,3002 bd3 ba3.2k sqft28 Autumn Hill Ct, Jackson, MS 39211Off Market
- $241,3002 bd2 ba2.6k sqft23 Autumn Hill Dr, Jackson, MS 39211Off Market
Nearby schools
GreatSchools rating
- 1/10Mc Leod Elementary SchoolGrades: PK-5Distance: 1.6 mi
- 9/10Northwest Middle SchoolGrades: 6-8Distance: 8.3 mi
- 7/10Murrah High SchoolGrades: 9-12Distance: 5.7 mi
Schools provided by the listing agent
- Elementary: McLeod
- Middle: Bailey Magnet
- High: Murrah
Source: MLS United. This data may not be complete. We recommend contacting the local school district to confirm school assignments for this home.
- Mississippi
- Hinds County
- Jackson
- 39211
- The Villages of Northpointe
- 41 Autumn Hill Dr
