Welcome home to this beautiful 2022-built, single-level home offering easy, comfortable living in a prime Seabrook location! Bright, sunny, and thoughtfully designed, this 2-bedroom, 1-bath home features an inviting open-concept layout with soaring cathedral ceilings and a seamless flow between the kitchen, dining, and living areas. The well-appointed kitchen offers abundant cabinet storage, a spacious center island with sink, and upgraded stainless-steel appliances, including a refrigerator, dishwasher, gas range, and hood. A convenient pantry closet and stackable washer and dryer add to the home's functionality. Enjoy year-round comfort with efficient propane forced-hot-air heating and central air conditioning.Outside, you'll find a paved driveway, shed, and private yard space—perfect for relaxing or enjoying some fresh air without the maintenance of a large property. One dog under 50 lbs. and indoor cats are permitted. The $475/month fee includes road plowing and garbage removal. Conveniently located just 2.7 miles from Seabrook/Salisbury beaches, with easy access to commuter routes, shopping, and the nearby rail trail. Public water and sewer add to the convenience of this move-in-ready home. Open House Saturday October 31 from 1 pm to 2:30 pm.
Pending
Price cut: $20K (10/8)
$235,000
41 B St, Seabrook, NH 03874
2beds
889sqft
Mobile Home
Built in 2022
-- sqft lot
$230,600 Zestimate®
$264/sqft
$-- HOA
What's special
Efficient propane forced-hot-air heatingPrivate yard spaceBright sunnyCentral air conditioningPaved drivewayInviting open-concept layoutThoughtfully designed
- 50 days
- 677
- 41
Zillow last checked:
Listing updated:
Listed by:
Team Blue 978-608-9789,
ERA Key Realty Services 978-658-8288,
Linda Ducharme 978-375-1918
Source: MLS PIN,MLS#: 73582292
Facts & features
Interior
Bedrooms & bathrooms
- Bedrooms: 2
- Bathrooms: 1
- Full bathrooms: 1
Primary bedroom
- Features: Flooring - Wall to Wall Carpet
- Level: First
Bedroom 2
- Features: Flooring - Wall to Wall Carpet
- Level: First
Primary bathroom
- Features: No
Dining room
- Features: Flooring - Wall to Wall Carpet
- Level: First
Kitchen
- Features: Flooring - Laminate, Flooring - Vinyl, Stainless Steel Appliances
- Level: First
Living room
- Features: Flooring - Wall to Wall Carpet
- Level: First
Heating
- Forced Air, Propane
Cooling
- Central Air
Appliances
- Included: Range, Dishwasher, Refrigerator
- Laundry: Electric Dryer Hookup
Features
- Flooring: Vinyl / VCT, Carpet, Laminate
- Has basement: No
- Has fireplace: No
Interior area
- Total structure area: 889
- Total interior livable area: 889 sqft
- Finished area above ground: 889
Video & virtual tour
Property
Parking
- Total spaces: 2
- Parking features: Paved
- Uncovered spaces: 2
Lot
- Features: Level
Details
- Parcel number: M:7 B:90 L:41,931370
- Zoning: Res
Construction
Type & style
- Home type: MobileManufactured
- Architectural style: Other (See Remarks)
- Property subtype: Mobile Home
Materials
- Foundation: Slab
- Roof: Shingle
Condition
- Year built: 2022
Utilities & green energy
- Electric: 100 Amp Service
- Sewer: Public Sewer
- Water: Public
- Utilities for property: for Gas Range, for Electric Dryer
Community & HOA
Community
- Features: Shopping, Park, Highway Access
HOA
- Has HOA: No
Location
- Region: Seabrook
Financial & listing details
- Price per square foot: $264/sqft
- Tax assessed value: $127,300
- Annual tax amount: $1,687
- Date on market: 9/24/2026
Estimated market value
$230,600
$219,000 - $242,000
Not available
Price history
| Date | Event | Price |
|---|---|---|
| 11/2/2026 | Pending sale | $235,000$264/sqft |
Source:  PrimeMLS #5111377 Report a problem | ||
| 10/8/2026 | Price change | $235,000-7.8%$264/sqft |
Source: PrimeMLS #5111377 Report a problem | ||
| 9/24/2026 | Listed for sale | $255,000$287/sqft |
Source: MLS PIN #73582292 Report a problem | ||
| 1/22/2024 | Listing removed | -- |
Source: PrimeMLS #4975473 Report a problem | ||
| 1/5/2024 | Price change | $255,000-3.8%$287/sqft |
Source: MLS PIN #73173950 Report a problem | ||
| 1/2/2024 | Listed for sale | $265,000$298/sqft |
Source: MLS PIN #73173950 Report a problem | ||
| 11/21/2023 | Listing removed | $265,000$298/sqft |
Source: MLS PIN #73173950 Report a problem | ||
| 10/25/2023 | Listed for sale | $265,000$298/sqft |
Source: MLS PIN #73173950 Report a problem | ||
| 6/12/2023 | Sold | $265,000+6%$298/sqft |
Source: MLS PIN #73116973 Report a problem | ||
| 6/1/2023 | Contingent | $250,000$281/sqft |
Source: PrimeMLS #4954448 Report a problem | ||
| 5/26/2023 | Listed for sale | $250,000$281/sqft |
Source: PrimeMLS #4954448 Report a problem | ||
Public tax history
| Year | Property taxes | Tax assessment |
|---|---|---|
| 2024 | $3,055 +44.5% | $260,700 +86.1% |
| 2023 | $2,114 +25.3% | $140,100 +10.1% |
| 2022 | $1,687 +1.4% | $127,300 +22.2% |
| 2020 | $1,664 +13.1% | $104,200 +11.6% |
| 2019 | $1,471 +0.8% | $93,400 +4% |
| 2018 | $1,459 +13.1% | $89,800 +13.1% |
| 2017 | $1,290 +9.9% | $79,400 |
| 2016 | $1,174 +12.2% | $79,400 +12.3% |
| 2015 | $1,046 -3.1% | $70,700 |
| 2014 | $1,080 | $70,700 |
| 2013 | $1,080 -3% | $70,700 -26.4% |
| 2008 | $1,113 | $96,100 |
Find assessor info on the county website
Monthly payment
Climate risks
Neighborhood: 03874
Nearby schools
Schools provided by the listing agent
- Elementary: Seabrook Elem
- Middle: Seabrook Middle
- High: Winnacunnet
Source: MLS PIN. This data may not be complete. We recommend contacting the local school district to confirm school assignments for this home.

Similar homes
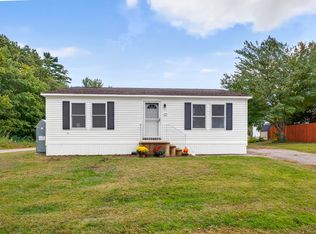
- $250,0003 bd2 ba1.1k sqft47 B Street, Seabrook, NH 03874Active
 MLS ID #5116713, Lori Lacey. PrimeMLS
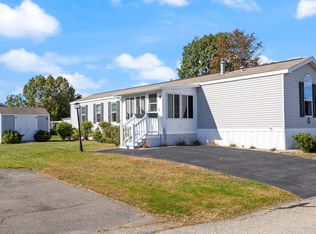
- $175,0002 bd1 ba1k sqft29 A Street, Seabrook, NH 03874Active
 MLS ID #5111466, Aimpoint Realty Group. PrimeMLS
- $269,9002 bd2 ba1k sqft150 Garden St, Seabrook, NH 03874For Sale
 MLS ID #73596148, Nancy Bilodeau, Salem Manufactured Homes, LLC. MLS PIN
- $174,9992 bd2 ba925 sqft92 Cynthia Cir, Seabrook, NH 03874For Sale By Owner

