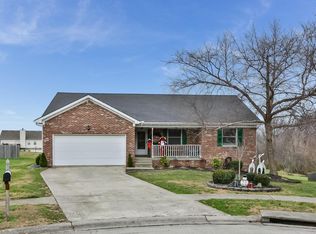
*** PRICE IMPROVEMENT!!!*** Welcome to this all-brick home located on a peaceful cul-de-sac in the desirable Hi Point Village Subdivision in Shelbyville! You can ride bikes, walk with your fur babies or kids, and live minutes from grocery stores, schools, and Shelbyville amenities. This 3 bedroom, 3 full bath ranch home boasts 2,500 square feet of finished living space, featuring a spacious open-concept living area with cathedral ceilings and abundant natural light, seamlessly combining the kitchen, dining, and living spaces.
The kitchen, living, and dining area allow your family to cook, chat, laugh, and spend quality time together. The kitchen features stainless steel appliances, granite countertops, a full pantry, and laundry area that is complemented with bifold barn doors. The home has three well appointed bedrooms, all with walk in closets! The spacious, cathedral ceiling primary bedroom/ensuite includes its own private access to the back, and a split entry bathroom for ultimate relaxation and privacy, when wanted. Much of the home's interior has been recently repainted in the ever-popular color of Alabaster, offering a fresh and modern feel. The finished basement offers two additional living areas, a full bath, and a separate room with a double closet and built in study area that can serve as a 4th bedroom. This basement space is perfect for having gatherings and events with family and/or friends or offering a welcome living space to extended family, teenagers, or adult children, providing privacy and comfort. Storage won't be an issue, as the basement includes ample storage space.
The home boasts a charming front porch with ample space for rocking chairs, perfect for greeting neighbors as they walk by or relaxing. Additionally, the backyard, completely enclosed with a privacy fence, has a fire pit and back deck that offers a serene spot to unwind in the evenings, grill, or watch backyard activities, creating a perfect outdoor retreat.
The home also includes a two-car garage.
Don't miss the opportunity to own one of the few all-brick homes in this sought-after subdivision. Schedule your viewing today and experience the perfect blend of style and functionality in this exceptional home. Square footage to be verified by buyer.
Sold for $345,500
$345,500
41 Bald Mountain Cir, Shelbyville, KY 40065
3beds
2,595sqft
Single Family Residence
Built in 1999
0.25 Acres Lot
$351,300 Zestimate®
$133/sqft
$2,337 Estimated rent
Home value
$351,300
$260,000 - $471,000
$2,337/mo
Zestimate® history
Owner options
List your home for rent
$2,337/mo
Rent Zestimate®
Find your next renter with Zillow Rental Manager. Plus, with online applications, you can quickly screen prospective tenants – for free.
$2,337/mo
Rent Zestimate®
Refinance and save
$2,245/mo
Est. payment
Refinancing to a lower rate could help reduce your monthly payments and save thousands over the life of the loan.
$2,245/mo
Est. payment
Explore your selling options
Work with a Zillow partner agent
Leverage their expertise and Zillow's premium Showcase listings to get your home seen by more buyers.
Get startedList with your own agent
Get your home in front of millions of buyers by listing it on Zillow.
Learn how to do itSell it yourself
Take full control of how buyers see your home on Zillow by listing For Sale by Owner (FSBO).
List your homeWhat's special
Finished basementFire pitLaundry areaCharming front porchPrivacy fenceTwo-car garagePeaceful cul-de-sac
Zillow last checked:
Listing updated:
Listed by:
Dawn Hoggard 502-648-2883,
NMJ Realty
Bought with:
Kevin Mercer, 184370
RE/MAX Premier Properties
Source: Metro Search Inc. LLC DBA Apex MLS,MLS#: 1677494
Facts & features
Interior
Bedrooms & bathrooms
- Bedrooms: 3
- Bathrooms: 3
- Full bathrooms: 3
Primary bedroom
- Level: First
Bedroom
- Level: First
Bedroom
- Level: First
Primary bathroom
- Level: First
Full bathroom
- Level: First
Full bathroom
- Level: Basement
Dining room
- Level: First
Kitchen
- Level: First
Laundry
- Level: First
Living room
- Level: First
Heating
- Electric, Natural Gas
Cooling
- Central Air
Features
- Basement: Finished
- Has fireplace: No
Interior area
- Total structure area: 1,595
- Total interior livable area: 2,595 sqft
- Finished area above ground: 1,595
- Finished area below ground: 1,000
Property
Parking
- Total spaces: 2
- Parking features: Attached, Driveway
- Attached garage spaces: 2
- Has uncovered spaces: Yes
Features
- Stories: 1
- Patio & porch: Deck, Porch
- Fencing: Privacy,Full
Lot
- Size: 0.25 Acres
Details
- Parcel number: 050A02026
Construction
Type & style
- Home type: SingleFamily
- Architectural style: Ranch
- Property subtype: Single Family Residence
Materials
- Vinyl Siding, Wood Frame, Brick
- Roof: Shingle
Condition
- Year built: 1999
Utilities & green energy
- Sewer: Public Sewer
- Water: Public
- Utilities for property: Electricity Connected
Community & HOA
Community
- Subdivision: Highpoint Village
HOA
- Has HOA: Yes
- HOA fee: $130 annually
Location
- Region: Shelbyville
Financial & listing details
- Price per square foot: $133/sqft
- Tax assessed value: $209,000
- Annual tax amount: $2,743
- Date on market: 1/3/2025
- Electric utility on property: Yes
Price history
| Date | Event | Price |
|---|---|---|
| 3/24/2025 | Sold | $345,500+1.9%$133/sqft |
Source:  Metro Search Inc. LLC DBA Apex MLS #1677494 Report a problem Metro Search Inc. LLC DBA Apex MLS #1677494 Report a problem | ||
| 3/8/2025 | Contingent | $338,900$131/sqft |
Source: Metro Search Inc. LLC DBA Apex MLS #1677494 Report a problem | ||
| 3/3/2025 | Price change | $338,900-1.9%$131/sqft |
Source: Metro Search Inc. LLC DBA Apex MLS #1677494 Report a problem | ||
| 2/12/2025 | Price change | $345,500-1.3%$133/sqft |
Source: Metro Search Inc. LLC DBA Apex MLS #1677494 Report a problem | ||
| 1/17/2025 | Price change | $349,900-1.2%$135/sqft |
Source: Metro Search Inc. LLC DBA Apex MLS #1677494 Report a problem | ||
| 1/3/2025 | Listed for sale | $354,000$136/sqft |
Source: Metro Search Inc. LLC DBA Apex MLS #1677494 Report a problem | ||
| 12/27/2024 | Listing removed | -- |
Source: Owner Report a problem | ||
| 12/12/2024 | Listed for sale | $354,000+8.9%$136/sqft |
Source: Owner Report a problem | ||
| 8/5/2024 | Sold | $325,000$125/sqft |
Source: Metro Search Inc. LLC DBA Apex MLS #1664896 Report a problem | ||
| 7/11/2024 | Contingent | $325,000$125/sqft |
Source: Metro Search Inc. LLC DBA Apex MLS #1664896 Report a problem | ||
| 7/5/2024 | Listed for sale | $325,000+55.5%$125/sqft |
Source: Metro Search Inc. LLC DBA Apex MLS #1664896 Report a problem | ||
| 4/30/2018 | Sold | $209,000$81/sqft |
Source: Public Record Report a problem | ||
| 3/28/2018 | Price change | $209,000-2.8%$81/sqft |
Source: RE/MAX Associates of Louisville #1492350 Report a problem | ||
| 2/24/2018 | Price change | $214,999-1.8%$83/sqft |
Source: RE/MAX Associates of Louisville #1492350 Report a problem | ||
| 2/14/2018 | Listed for sale | $219,000+96.8%$84/sqft |
Source: RE/MAX Associates of Louisville #1492350 Report a problem | ||
| 5/4/2010 | Sold | $111,300-25.8%$43/sqft |
Source: Public Record Report a problem | ||
| 8/11/2009 | Sold | $150,083$58/sqft |
Source: Public Record Report a problem | ||
Public tax history
| Year | Property taxes | Tax assessment |
|---|---|---|
| 2024 | $2,743 +22.3% | $209,000 |
| 2023 | $2,244 -0.5% | $209,000 |
| 2022 | $2,254 -2.7% | $209,000 |
| 2021 | $2,317 -19.8% | $209,000 |
| 2020 | $2,888 | $209,000 |
| 2019 | $2,888 +8.7% | $209,000 +7.2% |
| 2018 | $2,657 | $195,000 +50% |
| 2017 | $2,657 +66.2% | $130,000 |
| 2016 | $1,599 | $130,000 |
| 2015 | $1,599 | $130,000 |
| 2014 | $1,599 | $130,000 |
| 2013 | $1,599 | $130,000 -10.3% |
| 2012 | -- | $145,000 |
| 2011 | -- | $145,000 -3.3% |
| 2010 | -- | $150,000 |
Find assessor info on the county website
Neighborhood: 40065
Nearby homes
- $360,7003 bd3 ba2.2k sqft43 Bald Mountain Cir, Shelbyville, KY 40065Off Market
- $273,0003 bd2 ba1.3k sqft39 Bald Mountain Cir, Shelbyville, KY 40065Off Market
- $316,4003 bd2 ba1.7k sqft76 Nordic Ct, Shelbyville, KY 40065Off Market
- $363,5004 bd3 ba2.5k sqft74 Nordic Ct, Shelbyville, KY 40065Off Market

- $297,1003 bd2 ba1.3k sqft37 Bald Mountain Cir, Shelbyville, KY 40065Off Market
- $292,4003 bd2 ba1.3k sqft46 Bald Mountain Cir, Shelbyville, KY 40065Off Market
- $340,7003 bd2 ba2.1k sqft77 Nordic Ct, Shelbyville, KY 40065Off Market
- $350,4003 bd2 ba1.7k sqft1154 Summit Dr, Shelbyville, KY 40065Off Market
Nearby schools
GreatSchools rating
- 4/10Wright Elementary SchoolGrades: K-5Distance: 1.6 mi
- 6/10Shelby County East Middle SchoolGrades: 6-8Distance: 1.5 mi
- 3/10Shelby County High SchoolGrades: 9-12Distance: 1.7 mi


Get pre-qualified for a loan
At Zillow Home Loans, we can pre-qualify you in as little as 5 minutes with no impact to your credit score.An equal housing lender. NMLS #10287.
Sell for more on Zillow
Get a Zillow Showcase℠ listing at no additional cost and you could sell for .
$351,300
2% more
+$7,026
With Zillow Showcase(estimated)
$358,326
- Kentucky
- Shelby County
- Shelbyville
- 40065
- 41 Bald Mountain Cir
Nearby cities
Nearby zip codes
Other Shelbyville Topics
