Skip main navigation
Off market
Street View
  • $1,806,100

    41 Baldwin Ln, Hollis, NH 03049

    6beds
    8,875sqft
    SingleFamily
    Built in 1992
    2.6 Acres Lot
    $1,806,100 Zestimate®
    $204/sqft
    $7,428 Estimated rent

    Home value

    $1,806,100

    $1.63M - $2.02M

    $7,428/mo

    Zestimate® history
    Loading
    Loading...

    Owner options

    List your home for rent

    $7,428/mo

    Rent Zestimate®

    Find your next renter with Zillow Rental Manager. Plus, with online applications, you can quickly screen prospective tenants – for free.

    Learn more

    $7,428/mo

    Rent Zestimate®

    Refinance and save

    $9,908/mo

    Est. payment

    Refinancing to a lower rate could help reduce your monthly payments and save thousands over the life of the loan.

    See today's rates

    $9,908/mo

    Est. payment

    Explore your selling options

    Work with a Zillow partner agent

    Leverage their expertise and Zillow's premium Showcase listings to get your home seen by more buyers.

    Get started

    List with your own agent

    Get your home in front of millions of buyers by listing it on Zillow.

    Learn how to do it

    Sell it yourself

    Take full control of how buyers see your home on Zillow by listing For Sale by Owner (FSBO).

    List your home

    What's special

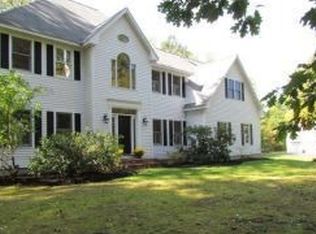
    This beautiful custom home located in a secluded cul de sac is a delightful option for the discerning buyer. Reminiscent of a French manor, the 3 spacious levels are ideal for entertaining, yet exude the comfort and warmth of ???home???. The many tall windows keep it light and airy, and the open concept invites your own touches to create a relaxing yet stunning retreat. As you enter the marbled foyer, you see the sunken Great Room with its bar, fireplace and massive windows opening to the deck. The main level also offers formal living and dining rooms each with a fireplace, a wood paneled office, spacious kitchen, and an expansive family/theatre room. The second floor has a massive Master Suite with marble bath and soaking tub, dressing area, a bonus room as well as a sitting room with a fireplace. The guest bedroom has an en suite full bath, and there are two more bedrooms that share a full bath between them. The finished lower level provides a casual retreat for family gatherings or extra space for the holidays. It has an inviting family room area with bar, fireplace and space for a pool table, a separate TV room, an exercise room, a full bath and two more bedrooms. With its own ground level entrance, parents or older children can have their own space, or it could be used for an au pair or housekeeper. Situated on over 2 acres of beautifully landscaped grounds, this lovely versatile home is ready to meet your every expectation! Showings start 6/10

    This property is off market, which means it's not currently listed for sale or rent on Zillow. This may be different from what's available on other websites or public sources.

    Facts & features

    Interior

    Bedrooms & bathrooms
    • Bedrooms: 6
    • Bathrooms: 6
    • Full bathrooms: 4
    • 1/2 bathrooms: 2
    Heating
    • Forced air, Gas
    Cooling
    • Central
    Appliances
    • Included: Dryer, Microwave, Trash compactor, Washer
    Features
    • Security System
    • Flooring: Tile, Carpet, Hardwood
    • Basement: Partially finished
    • Has fireplace: Yes
    Interior area
    • Total interior livable area: 8,875 sqft

    Property

    Parking
    • Parking features: Garage - Attached
    Features
    • Exterior features: Brick
    Lot
    • Size: 2.60 Acres
    Details
    • Parcel number: HOLSM008B032

    Construction

    Type & style
    • Home type: SingleFamily
    • Architectural style: Colonial
    Materials
    • Roof: Asphalt
    Condition
    • Year built: 1992

    Community & neighborhood

    Location
    • Region: Hollis

    Other

    Other facts
    • Construction: Frame
    • Electric Feature: Circuit Breakers, 200 Amps
    • Flooring: Tile, Wall To Wall Carpet, Hardwood, Marble
    • Roof Material: Asphalt/Fiberglass Shingles
    • Exterior: Brick
    • Appliances: Dishwasher, Disposal, Microwave, Washer, Dryer, Wall Oven
    • Bed2 Level: Second Floor
    • Bed3 Level: Second Floor
    • Bed4 Level: Second Floor
    • Kit Level: First Floor
    • Mbr Level: Second Floor
    • Heating: Gas, Forced Air
    • Din Level: First Floor
    • Cooling: Central Air
    • Interior Features: Security System
    • Style: Colonial
    • Fam Level: First Floor
    • Garage Parking: Under
    • Bth1 Level: Basement
    • Bed5 Level: Basement
    • Exterior Features: Balcony, Garden Area, Other (see Remarks)
    • Foundation: Poured Concrete
    • Road Type: Public
    • Liv Level: First Floor
    • Sf Type: Detached
    • Lot Description: Other (see Remarks)

    Price history

    DateEventPrice
    2/14/2020Sold$1,012,500-7.1%$114/sqft
    Source: PrimeMLS #4757045 Report a problem
    12/31/2019Pending sale$1,090,000$123/sqft
    Source: RE/MAX Innovative Properties #72528993 Report a problem
    10/2/2019Price change$1,090,000-8.4%$123/sqft
    Source: RE/MAX Innovative Properties - Hollis #72528993 Report a problem
    7/26/2019Price change$1,190,000-7%$134/sqft
    Source: RE/MAX Innovative Properties - Hollis #72528993 Report a problem
    6/7/2019Listed for sale$1,280,000+7.6%$144/sqft
    Source: RE/MAX Innovative Properties #4757045 Report a problem
    7/20/2016Listing removed$1,190,000$134/sqft
    Source: 2519-22 #4473589 Report a problem
    3/1/2016Listed for sale$1,190,000$134/sqft
    Source: 2519-22 #4473589 Report a problem
    11/22/2015Listing removed$1,190,000$134/sqft
    Source: Better Homes and Gardens Real Estate The Masiello Group #4430583 Report a problem
    9/15/2015Price change$1,190,000-7.8%$134/sqft
    Source: 2519-22 #4430583 Report a problem
    6/17/2015Listed for sale$1,290,000$145/sqft
    Source: Better Homes and Gardens Real Estate The Masiello Group #4430583 Report a problem

    Public tax history

    YearProperty taxesTax assessment
    2024$28,675 +6.4%$1,617,300
    2023$26,944 -26.2%$1,617,300
    2022$36,502 +47.5%$1,617,300 +51.5%
    2021$24,749 $1,067,700
    2020$24,749 +0.3%$1,067,700
    2019$24,664 +6.6%$1,067,700
    2018$23,137 -7.7%$1,067,700 -1.4%
    2017$25,067 -1.2%$1,082,800
    2016$25,370 +1.8%$1,082,800
    2015$24,926 -0.5%$1,082,800
    2014$25,045 -10.2%$1,082,800 -11.4%
    2013$27,877 -5.9%$1,221,600 -12.4%
    2012$29,618 $1,395,100

    Find assessor info on the county website

    Neighborhood: 03049

    Nearby schools

    GreatSchools rating
    Schools provided by the listing agent
    • Elementary: Hollis Primary
    • Middle: HollisBrookline
    • High: HollisBrookline

    Source: The MLS. This data may not be complete. We recommend contacting the local school district to confirm school assignments for this home.

    Get a cash offer in 3 minutes
    Find out how much your home could sell for in as little as 3 minutes with a no-obligation cash offer.
    Estimated market value
    $1,806,100
    Get a cash offer in 3 minutes
    Find out how much your home could sell for in as little as 3 minutes with a no-obligation cash offer.
    Estimated market value
    $1,806,100