Skip main navigation
Off market
  • $488,700

    41 Balfour Road E, Palm Beach Gardens, FL 33418

    2beds
    1,471sqft
    Villa
    Built in 1980
    3,932 Square Feet Lot
    $488,700 Zestimate®
    $332/sqft
    $-- Estimated rent

    Home value

    $488,700

    $445,000 - $538,000

    Not available

    Zestimate® history
    Loading
    Loading...

    Owner options

    List your home for rent

    Find your next renter with Zillow Rental Manager. Plus, with online applications, you can quickly screen prospective tenants – for free.

    Learn more
    Refinance and save

    $3,709/mo

    Est. payment

    Refinancing to a lower rate could help reduce your monthly payments and save thousands over the life of the loan.

    See today's rates

    $3,709/mo

    Est. payment

    Explore your selling options

    Work with a Zillow partner agent

    Leverage their expertise and Zillow's premium Showcase listings to get your home seen by more buyers.

    Get started

    List with your own agent

    Get your home in front of millions of buyers by listing it on Zillow.

    Learn how to do it

    Sell it yourself

    Take full control of how buyers see your home on Zillow by listing For Sale by Owner (FSBO).

    List your home

    What's special

    You will find this single story, 2 bedroom, 2 bath, townhouse that has been barely lived-in, very little wear & tear, located in world-renowned PGA National, easy walking distance to Resort clubhouse, restaurant, amenities. Features updated kitchen, granite counter tops, back splashes, solid wood, self-close Kraftmaid cabinetry, scenic breakfast area w/atrium. Generous master suite w/2 glass doors, view to covered, fully-screened lanai, master bath with w/dual vanities, 2nd bedroom opens to atrium. Living room w/cathedral ceiling, fireplace. Large dining room, expansive 2-car garage. Corner lot. Roof 4 yrs. Live life to fullest through golf, dining, fitness, tennis, spa, social activities, Ideal for winter escape or full-time home. Club membership available but not mandatory.

    This property is off market, which means it's not currently listed for sale or rent on Zillow. This may be different from what's available on other websites or public sources.

    Zillow last checked:

    Listing updated:

    Listed by:

    Linda M Daly 561-656-2929,

    Keller Williams Realty/P B

    Bought with:

    Nestor M Gasset

    International Properties & Inv

    Source: BeachesMLS,MLS#: R10405873MLS LogoOriginating MLS: BeachesMLS

    Facts & features

    Interior

    Bedrooms & bathrooms
    • Bedrooms: 2
    • Bathrooms: 2
    • Full bathrooms: 2
    Primary bedroom
    • Level: First
    • Area: 226.56
    • Dimensions: 17.7 X 12.8
    Kitchen
    • Level: First
    • Area: 175.5
    • Dimensions: 19.5 X 9
    Living room
    • Level: First
    • Area: 268.6
    • Dimensions: 17 X 15.8
    Heating
    • Central, Electric
    Cooling
    • Central Air, Ceiling Fan(s), Electric
    Appliances
    • Included: Dryer, Dishwasher, Electric Range, Electric Water Heater, Disposal, Microwave, Refrigerator, Water Heater, Washer
    • Laundry: Inside, Laundry Closet
    Features
    • Wet Bar, Breakfast Area, Cathedral Ceiling(s), Dining Area, Separate/Formal Dining Room, Dual Sinks, Custom Mirrors, Main Level Primary, Pantry, Split Bedrooms, Storage, Tub Shower, Vaulted Ceiling(s), Walk-In Closet(s)
    • Flooring: Carpet, Ceramic Tile
    • Has fireplace: Yes
    Interior area
    • Total structure area: 2,128
    • Total interior livable area: 1,471 sqft

    Property

    Parking
    • Total spaces: 2
    • Parking features: Attached, Garage, Garage Door Opener
    • Attached garage spaces: 2
    Features
    • Levels: Multi/Split,One
    • Stories: 1
    • Patio & porch: Patio, Screened
    • Exterior features: Outdoor Living Area
    • Pool features: Association
    • Has view: Yes
    • View description: Other
    • Waterfront features: None
    Lot
    • Size: 3,932 sqft
    • Features: Corner Lot, Sprinklers Automatic, < 1/4 Acre
    Details
    • Parcel number: 52424210060000300
    • Zoning: PCD(ci
    • Other equipment: Intercom

    Construction

    Type & style
    • Home type: Townhouse
    • Property subtype: Villa
    Materials
    • Block
    Condition
    • Resale
    • New construction: No
    • Year built: 1980

    Utilities & green energy

    • Electric: 3 Phase
    • Sewer: Public Sewer
    • Water: Public
    • Utilities for property: Cable Available, Sewer Available, Water Available

    Community & neighborhood

    Security
    • Security features: Closed Circuit Camera(s), Gated with Guard, Smoke Detector(s)
    Community
    • Community features: Home Owners Association, Street Lights
    Location
    • Region: Palm Beach Gardens
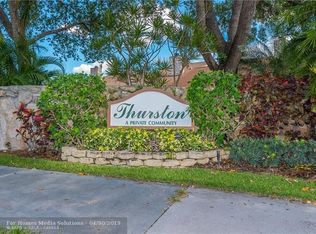
    • Subdivision: VILLAS OF THURSTON

    HOA & financial

    HOA
    • Has HOA: Yes
    • HOA fee: $381 monthly
    • Amenities included: Basketball Court, Clubhouse, Fitness Center, Golf Course, Picnic Area, Pool, Putting Green(s), Spa/Hot Tub, Sidewalks, Tennis Court(s), Trail(s)
    • Services included: Common Areas, Cable TV, Insurance, Maintenance Grounds, Security

    Other

    Other facts
    • Listing terms: Cash,Conventional

    Price history

    DateEventPrice
    3/30/2018Sold$299,000$203/sqft
    Source: BeachesMLS #R10405873 Report a problem

    Public tax history

    Tax history is unavailable.

    Neighborhood: PGA National

    Nearby schools

    GreatSchools rating
    Schools provided by the listing agent
    • Elementary: Timber Trace
    • Middle: Watson B. Duncan
    • High: Palm Beach Gardens

    Source: BeachesMLS. This data may not be complete. We recommend contacting the local school district to confirm school assignments for this home.

    Get a cash offer in 3 minutes
    Find out how much your home could sell for in as little as 3 minutes with a no-obligation cash offer.
    Estimated market value
    $488,700
    Get a cash offer in 3 minutes
    Find out how much your home could sell for in as little as 3 minutes with a no-obligation cash offer.
    Estimated market value
    $488,700