Skip main navigation
Off market
  • $294,900

    41 Balmoral Dr #41, Stratham, NH 03885

    1beds
    784sqft
    Townhouse
    Built in 1987
    -- sqft lot
    $294,900 Zestimate®
    $376/sqft
    $2,109 Estimated rent

    Home value

    $294,900

    $277,000 - $313,000

    $2,109/mo

    Zestimate® history
    Loading
    Loading...

    Owner options

    List your home for rent

    $2,109/mo

    Rent Zestimate®

    Find your next renter with Zillow Rental Manager. Plus, with online applications, you can quickly screen prospective tenants – for free.

    Learn more

    $2,109/mo

    Rent Zestimate®

    Refinance and save

    $1,956/mo

    Est. payment

    Refinancing to a lower rate could help reduce your monthly payments and save thousands over the life of the loan.

    See today's rates

    $1,956/mo

    Est. payment

    Explore your selling options

    Work with a Zillow partner agent

    Leverage their expertise and Zillow's premium Showcase listings to get your home seen by more buyers.

    Get started

    List with your own agent

    Get your home in front of millions of buyers by listing it on Zillow.

    Learn how to do it

    Sell it yourself

    Take full control of how buyers see your home on Zillow by listing For Sale by Owner (FSBO).

    List your home

    What's special


    A wonderful move-in ready 1 bedroom loft style condominium! Tastefully updated kitchen with SS appliances and breakfast bar. Light Filled open living/dining room features a cathedral ceiling, skylight, hardwood floors and Anderson Patio Door to newer private deck with wooded backdrop. The second level takes you to a generous loft bedroom with hardwood floors, walk in closet and a nook (with a skylight) to use as an office space or sitting area. The full basement offers ample storage and potential to be finished into additional living space. Situated in a peaceful setting in the rear of the community surrounded by beautiful landscaping, and all the sounds of nature! Balmoral is just lovely! Great commuter location, within 10 min to I-95, Portsmouth, Stratham Hill Park, Shopping and all the seacoast has to offer! A very inviting home with a 2 person max occupancy. No age restrictions. Seller is Licensed Real Estate Agent.

    This property is off market, which means it's not currently listed for sale or rent on Zillow. This may be different from what's available on other websites or public sources.
    Facts & features

    Interior

    Bedrooms & bathrooms
    • Bedrooms: 1
    • Bathrooms: 1
    • Full bathrooms: 1
    Heating
    • Gas
    Cooling
    • Central
    Appliances
    • Included: Dishwasher, Dryer, Range / Oven
    Features
    • Flooring: Tile, Hardwood
    • Basement: Yes
    Interior area
    • Total interior livable area: 784 sqft

    Property

    Parking
    • Total spaces: 2
    Features
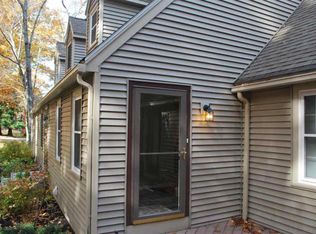
    • Exterior features: Vinyl

    Construction

    Type & style
    • Home type: Townhouse
    Materials
    • Roof: Asphalt
    Condition
    • Year built: 1987

    Utilities & green energy

    • Electric: Circuit Breaker(s)
    • Sewer: Community
    • Utilities for property: Internet - Cable, Cable - Available

    Community & neighborhood

    Location
    • Region: Stratham

    HOA & financial

    HOA
    • Has HOA: Yes
    • HOA fee: $370 monthly
    • Amenities included: Landscaping, Building Maintenance, Master Insurance, Snow Removal, Trash Removal, Common Acreage

    Other

    Other facts
    • Appliances: Dishwasher, Dryer, Range - Electric, Refrigerator, Washer, Cooktop - Electric, Exhaust Hood
    • Basement Description: Full, Concrete, Stairs - Interior, Unfinished, Storage Space, Interior Access
    • Construction: Wood Frame
    • Driveway: Paved, Common/Shared
    • Electric: Circuit Breaker(s)
    • Features - Exterior: Deck
    • Foundation: Concrete
    • Flooring: Carpet, Hardwood, Tile
    • Parking: Parking Spaces 2, Paved, Visitor
    • Features - Interior: Skylight, Walk-in Closet, Ceiling Fan, Cathedral Ceiling, Bar, Storage - Indoor, Laundry - Basement
    • Roof: Shingle - Asphalt
    • Lot Description: Landscaped, Condo Development
    • Heat Fuel: Gas - LP/Bottle
    • Roads: Paved, Association, Dead End
    • SqFt-Apx Fin AG Source: Municipal
    • SqFt-Apx Fin BG Source: Municipal
    • Surveyed: Unknown
    • Basement: Yes
    • Road Frontage: TBD
    • Basement Access Type: Interior
    • Room 4 Level: 1
    • Cooling: Central AC
    • Room 1 Level: 1
    • Room 2 Level: 1
    • Room 3 Level: 1
    • Heating: Hot Air
    • Water Heater: Owned
    • Construction Status: Existing
    • Fee Frequency: Monthly
    • Sewer: Community
    • Water: Community
    • Restrictions: Pets - Cats Allowed, # of Occupants
    • Total Stories: 1.75
    • Room 5 Level: 2
    • Fee Includes: Plowing, Water, Sewer, Trash, Landscaping, Condo Association Fee
    • Room 2 Type: Kitchen
    • Zillow Group: Yes
    • SqFt-Apx Unfn AG Source: Municipal
    • SqFt-Apx Unfn BG Source: Municipal
    • Room 5 Type: Bedroom
    • Exterior: Vinyl Siding
    • Easements: Unknown
    • Room 3 Type: Dining Room
    • Room 4 Type: Living Room
    • Room 1 Type: Bath - Full
    • Rooms: Level 1: Level 1: Bath - Full, Level 1: Dining Room, Level 1: Kitchen, Level 1: Living Room
    • Rooms: Level 2: Level 2: Bedroom
    • Condo Fees: Yes
    • Delayed Showing: Yes
    • Utilities: Internet - Cable, Cable - Available
    • Association Amenities: Landscaping, Building Maintenance, Master Insurance, Snow Removal, Trash Removal, Common Acreage
    • Continue to Show?: Yes
    • Listing Status: Active Under Contract
    • Date - Showings Begin: 2019-09-14

    Price history

    DateEventPrice
    10/28/2019Sold$182,500$233/sqft
    Source: PrimeMLS #4775757 Report a problem
    10/1/2019Price change$182,500-1.3%$233/sqft
    Source: Keller Williams Coastal Realty #4775757 Report a problem
    9/10/2019Listed for sale$184,900$236/sqft
    Source: Keller Williams Coastal Realty #4775757 Report a problem

    Public tax history

    Tax history is unavailable.

    Neighborhood: 03885

    Nearby schools

    GreatSchools rating
    Schools provided by the listing agent
    • Elementary: Stratham Memorial School
    • Middle: Cooperative Middle School
    • High: Exeter High School
    • District: Stratham

    Source: The MLS. This data may not be complete. We recommend contacting the local school district to confirm school assignments for this home.

    Get a cash offer in 3 minutes
    Find out how much your home could sell for in as little as 3 minutes with a no-obligation cash offer.
    Estimated market value
    $294,900
    Get a cash offer in 3 minutes
    Find out how much your home could sell for in as little as 3 minutes with a no-obligation cash offer.
    Estimated market value
    $294,900