Skip main navigation
Closed
  • Listed by: Classic Homes Realty, LLC
    Bought with: Realty One Group Next Level
    $771,300

    41 Bassett Lane, Fremont, NH 03044

    4beds
    2,500sqft
    Single Family Residence
    Built in 2024
    0.98 Acres Lot
    $787,600 Zestimate®
    $309/sqft
    $4,844 Estimated rent

    Home value

    $787,600

    $725,000 - $858,000

    $4,844/mo

    Zestimate® history
    Loading
    Loading...

    Owner options

    List your home for rent

    $4,844/mo

    Rent Zestimate®

    Find your next renter with Zillow Rental Manager. Plus, with online applications, you can quickly screen prospective tenants – for free.

    Learn more

    $4,844/mo

    Rent Zestimate®

    Refinance and save

    $4,998/mo

    Est. payment

    Refinancing to a lower rate could help reduce your monthly payments and save thousands over the life of the loan.

    See today's rates

    $4,998/mo

    Est. payment

    Explore your selling options

    Work with a Zillow partner agent

    Leverage their expertise and Zillow's premium Showcase listings to get your home seen by more buyers.

    Get started

    List with your own agent

    Get your home in front of millions of buyers by listing it on Zillow.

    Learn how to do it

    Sell it yourself

    Take full control of how buyers see your home on Zillow by listing For Sale by Owner (FSBO).

    List your home

    What's special

    Second floor laundryWalk out basementEnd of the cul-de-sacFamily roomLarge composite deckOpen concept kitchenCozy corner gas fireplace
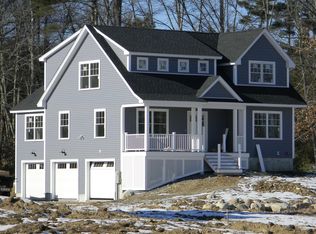
    New construction Craftsman style Colonial at the end of the cul-de-sac.. Great Floor plan including many fine features! Open concept Kitchen, Dining area, and Family room. The Family room has a cozy corner Gas Fireplace, separate Living room and a separate Study/Den! Beautiful custom H/W floors through out most of the first floor minus the Half Bath. Large Primary Bedroom Suite, 3 additional generous sized bedrooms plus Second floor Laundry. Central Air, On Demand Hot Water, Front Farmer's Porch, Walk out Basement plus a Large Composite Deck that overlooks the back yard. Nice country location yet easy commute to everything!

    Zillow last checked:

    Listing updated:

    Listed by:

    Karen Lopilato,

    Classic Homes Realty, LLC 603-382-0360

    Bought with:

    Brianne Healey

    Realty One Group Next Level

    Source: PrimeMLS,MLS#: 5027567MLS Logo

    Facts & features

    Interior

    Bedrooms & bathrooms
    • Bedrooms: 4
    • Bathrooms: 3
    • Full bathrooms: 1
    • 3/4 bathrooms: 1
    • 1/2 bathrooms: 1
    Heating
    • Propane, Forced Air
    Cooling
    • Central Air
    Appliances
    • Included: Dishwasher, Gas Range, Instant Hot Water
    • Laundry: 2nd Floor Laundry
    Features
    • Dining Area, Primary BR w/ BA, Walk-In Closet(s)
    • Flooring: Carpet, Hardwood, Tile
    • Basement: Concrete,Full,Walk-Out Access
    • Has fireplace: Yes
    • Fireplace features: Gas
    Interior area
    • Total structure area: 3,734
    • Total interior livable area: 2,500 sqft
    • Finished area above ground: 2,500
    • Finished area below ground: 0

    Property

    Parking
    • Total spaces: 2
    • Parking features: Paved
    • Garage spaces: 2
    Features
    • Levels: Two
    • Stories: 2
    • Patio & porch: Covered Porch
    • Exterior features: Deck
    Lot
    • Size: 0.98 Acres
    • Features: Country Setting, Subdivided
    Details
    • Parcel number: FRMTM01B082L005
    • Zoning description: Res

    Construction

    Type & style
    • Home type: SingleFamily
    • Architectural style: Colonial,Craftsman
    • Property subtype: Single Family Residence
    Materials
    • Wood Frame, Vinyl Siding
    • Foundation: Concrete
    • Roof: Architectural Shingle
    Condition
    • New construction: Yes
    • Year built: 2024

    Utilities & green energy

    • Electric: Circuit Breakers
    • Sewer: Private Sewer
    • Utilities for property: Propane, Underground Utilities, No Internet

    Community & neighborhood

    Location
    • Region: Fremont

    Other

    Other facts
    • Road surface type: Paved

    Price history

    DateEventPrice
    3/11/2025Sold$771,300+0.8%$309/sqft
    Source: PrimeMLS #5027567 Report a problem
    1/30/2025Contingent$765,000$306/sqft
    Source: PrimeMLS #5027567 Report a problem
    1/24/2025Listed for sale$765,000$306/sqft
    Source: PrimeMLS #5027567 Report a problem

    Public tax history

    YearProperty taxesTax assessment
    2024$5,559 +147.3%$210,800 +121.2%
    2023$2,248 $95,300

    Find assessor info on the county website

    Neighborhood: 03044

    Nearby schools

    GreatSchools rating
    Schools provided by the listing agent
    • Elementary: Ellis School
    • Middle: Ellis School
    • High: Sanborn Regional High School
    • District: Sanborn Regional

    Source: PrimeMLS. This data may not be complete. We recommend contacting the local school district to confirm school assignments for this home.

    Get a cash offer in 3 minutes
    Find out how much your home could sell for in as little as 3 minutes with a no-obligation cash offer.
    Estimated market value
    $787,600
    Get a cash offer in 3 minutes
    Find out how much your home could sell for in as little as 3 minutes with a no-obligation cash offer.
    Estimated market value
    $787,600