Come home to this inviting, welcoming villa at The Palms in Lake Ozark. With an open layout designed for convenience and ease of entertaining. A huge gathering sized kitchen, there's no condo style kitchen here. This beautiful kitchen is the perfect family hub. Linger in the mornings in your oversized primary suite with a jetted tub, large tile shower and a huge walk in closet. This is a stand out choice for full time living or a luxurious second home on the lake. Furnished and move in ready, with custom beams and skylights, main level living makes your new lake lifestyle a breeze. Speaking of the breeze, you'll revel in the stunning view of the lake from either of the huge screened in porches. From the lower porch, it's just 8 steps to your dock, keep your boat harbored in a 16'x40' protected cruiser slip. Enjoy this protected cove with a BIG main channel view! Check out the spacious lower level with soaring ceilings and three generously sized bedrooms, one nonconforming. Additionally, your guests will rejoice in the private accomodations with two full bathrooms downstairs after a day on the lake or time spent at the community pool. Welcome home, your going to love it here.
Sold
Price Unknown
41 Bay Hill Ct, Lake Ozark, MO 65049
4beds
3,060sqft
Townhouse
Built in 2005
-- sqft lot
$760,400 Zestimate®
$--/sqft
$2,397 Estimated rent
Home value
$760,400
$692,000 - $829,000
$2,397/mo
Zestimate® history
Owner options
List your home for rent
$2,397/mo
Rent Zestimate®
Find your next renter with Zillow Rental Manager. Plus, with online applications, you can quickly screen prospective tenants – for free.
$2,397/mo
Rent Zestimate®
Refinance and save
$1,486/mo
Est. payment
Refinancing to a lower rate could help reduce your monthly payments and save thousands over the life of the loan.
$1,486/mo
Est. payment
Explore your selling options
Work with a Zillow partner agent
Leverage their expertise and Zillow's premium Showcase listings to get your home seen by more buyers.
Get startedList with your own agent
Get your home in front of millions of buyers by listing it on Zillow.
Learn how to do itSell it yourself
Take full control of how buyers see your home on Zillow by listing For Sale by Owner (FSBO).
List your homeWhat's special
Huge screened in porchesThree generously sized bedroomsOversized primary suiteJetted tubHuge walk in closetMain level livingLarge tile shower
Zillow last checked:
Listing updated:
Listed by:
KAREN JOANN MCFARLAND (573)348-9898,
Keller Williams L.O. Realty
Bought with:
Annamarie Hopkins, 2017002966
Ozark Realty
Source: Bagnell Dam AOR,MLS#: 3587314Originating MLS: Bagnell Dam Association Of Realtors
Facts & features
Interior
Bedrooms & bathrooms
- Bedrooms: 4
- Bathrooms: 4
- Full bathrooms: 3
- 1/2 bathrooms: 1
Heating
- Electric, Forced Air
Cooling
- Central Air
Appliances
- Included: Dryer, Dishwasher, Disposal, Microwave, Range, Refrigerator, Stove, Washer
Features
- Built-in Features, Tray Ceiling(s), Ceiling Fan(s), Custom Cabinets, Coffered Ceiling(s), Furnished, Pantry, Skylights, Cable TV, Vaulted Ceiling(s), Walk-In Closet(s), Walk-In Shower, Window Treatments
- Flooring: Tile
- Doors: Storm Door(s)
- Windows: Skylight(s), Window Treatments
- Basement: Finished,Walk-Out Access
- Number of fireplaces: 1
- Fireplace features: One, Wood Burning
- Furnished: Yes
Interior area
- Total structure area: 3,060
- Total interior livable area: 3,060 sqft
Property
Parking
- Total spaces: 2
- Parking features: Attached, Garage, Garage Door Opener, Insulated Garage
- Attached garage spaces: 2
Accessibility
- Accessibility features: Low Threshold Shower
Features
- Levels: Two,One
- Stories: 1
- Patio & porch: Covered, Deck, Screened
- Exterior features: Blacktop Driveway, Deck
- Pool features: Community
- Has view: Yes
- View description: Channel
- Has water view: Yes
- Water view: Channel
- Waterfront features: Cove, Lake Front
Lot
- Features: Gentle Sloping, Lake Front
Details
- Parcel number: 02702500000003060007
- Zoning description: Multi Family,Residential
Construction
Type & style
- Home type: Townhouse
- Architectural style: One Story
- Property subtype: Townhouse
Materials
- Vinyl Siding
- Foundation: Basement, Poured
- Roof: Architectural,Shingle
Condition
- Year built: 2005
Utilities & green energy
- Sewer: Treatment Plant
- Water: Community/Coop
- Utilities for property: Cable Available
Community & HOA
Community
- Features: Internet Access, Pool, Community Pool
- Security: Security System Owned, Security System
- Subdivision: The Palms
HOA
- Has HOA: Yes
- Amenities included: Dock
- Services included: Cable TV, Dock Reserve, Internet, Maintenance Grounds, Reserve Fund, Sewer, Trash, Water
- HOA fee: $1,487 quarterly
Location
- Region: Lake Ozark
Financial & listing details
- Tax assessed value: $71,250
- Annual tax amount: $3,770
- Date on market: 5/15/2026
- Cumulative days on market: 113 days
- Inclusions: Stove, dishwasher, garbage disposal, microwave, washer, dryer, water softener. Furnishings per inventory. The HOA assessments includes exterior building insurance.
- Exclusions: Personal items, the upstairs patio table was destroyed during a recent storm. It will be removed.
- Ownership: Fee Simple,
- Road surface type: Asphalt, Paved
Price history
| Date | Event | Price |
|---|---|---|
| 9/25/2026 | Sold | -- |
Source: Bagnell Dam AOR #3587314 Report a problem | ||
| 9/5/2026 | Pending sale | $789,000$258/sqft |
Source: Bagnell Dam AOR #3587314 Report a problem | ||
| 5/15/2026 | Listed for sale | $789,000$258/sqft |
Source: Bagnell Dam AOR #3587314 Report a problem | ||
Public tax history
| Year | Property taxes | Tax assessment |
|---|---|---|
| 2025 | $3,770 -3.7% | $71,250 |
| 2024 | $3,914 +2.8% | $71,250 |
| 2023 | $3,807 | $71,250 |
| 2022 | $3,807 +0% | $71,250 |
| 2021 | $3,806 -0.7% | $71,250 |
| 2020 | $3,832 +0.3% | $71,250 |
| 2019 | $3,821 -0.5% | $71,250 |
| 2018 | $3,839 | $71,250 |
| 2017 | $3,839 +10.3% | $71,250 |
| 2016 | $3,481 +2% | $71,250 |
| 2015 | $3,413 +4.9% | $71,250 |
| 2014 | $3,255 | $71,250 |
| 2013 | $3,255 | $71,250 -8.4% |
| 2012 | -- | $77,820 -2.5% |
| 2010 | -- | $79,800 |
| 2009 | -- | $79,800 |
| 2008 | -- | $79,800 |
| 2007 | -- | $79,800 |
Find assessor info on the county website
Neighborhood: 65049
Nearby homes
- $762,000-- bd-- ba3k sqft43 Bay Hill Cir, Lake Ozark, MO 65049Off Market
- $571,8004 bd4 ba3k sqft39 Bay Hill Cir, Lake Ozark, MO 65049Off Market

- $--4 bd4 ba3k sqft55 Bay Hill Cir, Lake Ozark, MO 65049Sold
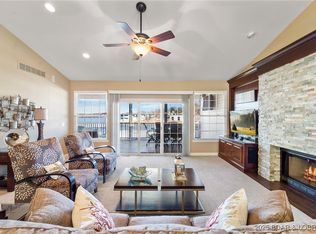
- $610,4004 bd4 ba3k sqft55 Bay Hill Cir #55, Lake Ozark, MO 65049Off Market
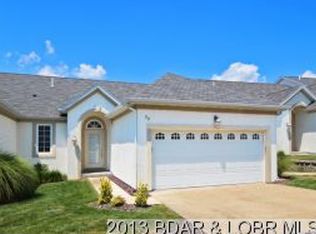
- $---- sqft57 Bay Hill Cir #57, Lake Ozark, MO 65049Off Market
- $--4 bd4 ba3k sqft57 Bay Hill Cir, Lake Ozark, MO 65049Sold
- $669,800-- bd-- ba3k sqft17 Bay Hill Ct, Lake Ozark, MO 65049Off Market
- $721,900-- bd-- ba3k sqft19 Bay Hill Ct, Lake Ozark, MO 65049Off Market
Nearby schools
GreatSchools rating
- NALeland O. Mills Elementary SchoolGrades: K-2Distance: 6.3 mi
- 9/10Osage Middle SchoolGrades: 6-8Distance: 9.3 mi
- 7/10Osage High SchoolGrades: 9-12Distance: 9.3 mi
Schools provided by the listing agent
- District: School Of The Osage
Source: Bagnell Dam AOR. This data may not be complete. We recommend contacting the local school district to confirm school assignments for this home.
Sell for more on Zillow
Get a Zillow Showcase℠ listing at no additional cost and you could sell for .
$760,400
2% more
+$15,208
With Zillow Showcase(estimated)
$775,608
Sell for more on Zillow
Get a Zillow Showcase℠ listing at no additional cost and you could sell for .
$760,400
2% more
+$15,208
With Zillow Showcase(estimated)
$775,608
- Missouri
- Camden County
- Lake Ozark
- 65049
- 41 Bay Hill Ct
