NEWLY RENOVATED 2024 Gorgeous home situated in the heart of the prestigious Bay Meadows neighborhood featuring 5 beds, 5 ½ baths and over 6,000 sq ft of living. From the moment you enter the lush grounds through the circular drive, you will feel right at home in your own private oasis. The fully renovated basement is an entertainer's dream, boasting a wet bar, sunken golf simulator room, and vast open living. The expansive main level is home to plenty of living space centered around a cozy fireplace, gourmet kitchen, luxury private office, plenty of room for guests, and a newly added full bath. Upstairs, relax in the brand new primary bath with your tub and spacious carrara marble shower, along with two walk-in closets and your very own deck. Take in premier outdoor living and peaceful scenery, accentuated by a screened in gazebo and tiered decks, overlooking a gorgeous lawn and forest. Your life is made a little easier during the winters with the driveway's snow melt system, the help of a huge 4 car garage, and a ton of basement storage. Outside of your own paradise, you are just a short walk from the association clubhouse, pool, and tennis courts where you can go for a swim or challenge friends to some pickleball. You'll never miss out on all Holland has to offer with under a 10 minute drive to beautiful public beaches at Tunnel Park and the Holland State Park, as well as lively downtown Holland on 8th Street. This is a lifestyle that is calling your name!
Sold
Street View
$1,225,000
41 Bay Meadows Dr, Holland, MI 49424
5beds
6,062sqft
Single Family Residence
Built in 1993
1.39 Acres Lot
$1,283,000 Zestimate®
$202/sqft
$5,329 Estimated rent
Home value
$1,283,000
$1.21M - $1.37M
$5,329/mo
Zestimate® history
Owner options
List your home for rent
$5,329/mo
Rent Zestimate®
Find your next renter with Zillow Rental Manager. Plus, with online applications, you can quickly screen prospective tenants – for free.
$5,329/mo
Rent Zestimate®
Refinance and save
$7,330/mo
Est. payment
Refinancing to a lower rate could help reduce your monthly payments and save thousands over the life of the loan.
$7,330/mo
Est. payment
Explore your selling options
Work with a Zillow partner agent
Leverage their expertise and Zillow's premium Showcase listings to get your home seen by more buyers.
Get startedList with your own agent
Get your home in front of millions of buyers by listing it on Zillow.
Learn how to do itSell it yourself
Take full control of how buyers see your home on Zillow by listing For Sale by Owner (FSBO).
List your homeWhat's special
Zillow last checked:
Listing updated:
Listed by:
Peyton Holcomb 707-297-2182,
Coldwell Banker Woodland Schmidt,
Andrea L Crossman 616-218-0267,
Coldwell Banker Woodland Schmidt
Bought with:
Andrea L Crossman, 6506043931
Coldwell Banker Woodland Schmidt
Source: MichRIC,MLS#: 25033003
Facts & features
Interior
Bedrooms & bathrooms
- Bedrooms: 5
- Bathrooms: 6
- Full bathrooms: 5
- 1/2 bathrooms: 1
- Main level bedrooms: 2
Primary bedroom
- Level: Upper
Bedroom 2
- Level: Main
Bedroom 3
- Level: Main
Bedroom 4
- Level: Upper
Bedroom 5
- Level: Upper
Primary bathroom
- Level: Upper
Bathroom 2
- Level: Main
Bathroom 3
- Level: Main
Bathroom 4
- Level: Upper
Bathroom 5
- Level: Upper
Den
- Level: Main
Dining area
- Level: Main
Family room
- Level: Main
Game room
- Level: Lower
Kitchen
- Level: Main
Laundry
- Level: Upper
Living room
- Level: Main
Office
- Level: Main
Other
- Description: Screened Porch
- Level: Main
Other
- Description: Bathroom 6
Recreation
- Level: Lower
Heating
- Forced Air, Radiant
Cooling
- Central Air
Appliances
- Included: Dishwasher, Disposal, Microwave, Range, Refrigerator
- Laundry: Laundry Room, Sink, Upper Level
Features
- Wet Bar, Center Island, Eat-in Kitchen, Pantry
- Flooring: Ceramic Tile, Wood
- Windows: Screens, Insulated Windows
- Basement: Full,Walk-Out Access
- Number of fireplaces: 2
- Fireplace features: Living Room, Recreation Room
Interior area
- Total structure area: 4,548
- Total interior livable area: 6,062 sqft
- Finished area below ground: 1,514
Property
Parking
- Total spaces: 4
- Parking features: Attached, Garage Door Opener
- Garage spaces: 4
Features
- Stories: 2
- Pool features: Association
- Waterfront features: Lake
- Body of water: Pond
Lot
- Size: 1.39 Acres
- Dimensions: 125 x 543 x 175 x 420
- Features: Wooded, Ground Cover
Details
- Parcel number: 701524377012
Construction
Type & style
- Home type: SingleFamily
- Architectural style: Traditional
- Property subtype: Single Family Residence
Materials
- Brick
- Roof: Composition
Condition
- New construction: No
- Year built: 1993
Utilities & green energy
- Sewer: Public Sewer
- Water: Public
- Utilities for property: Natural Gas Available, Electricity Available, Cable Available, Natural Gas Connected, Cable Connected
Community & HOA
HOA
- Has HOA: Yes
- Amenities included: Clubhouse, Pool, Tennis Court(s)
- Services included: Other, Trash
- HOA fee: $1,140 annually
Location
- Region: Holland
Financial & listing details
- Price per square foot: $202/sqft
- Tax assessed value: $580,900
- Annual tax amount: $17,573
- Date on market: 7/11/2025
- Listing terms: Cash,Assumable
- Electric utility on property: Yes
- Road surface type: Paved
Price history
| Date | Event | Price |
|---|---|---|
| 9/12/2025 | Sold | $1,225,000-12.2%$202/sqft |
Source:  MichRIC #25033003 Report a problem MichRIC #25033003 Report a problem | ||
| 8/4/2025 | Pending sale | $1,395,000$230/sqft |
Source: MichRIC #25033003 Report a problem | ||
| 7/11/2025 | Price change | $1,395,000+5.3%$230/sqft |
Source: MichRIC #25033003 Report a problem | ||
| 9/11/2023 | Pending sale | $1,325,000$219/sqft |
Source: MichRIC #23026926 Report a problem | ||
| 8/26/2023 | Contingent | $1,325,000$219/sqft |
Source: MichRIC #23026926 Report a problem | ||
| 8/25/2023 | Price change | $1,325,000-5.3%$219/sqft |
Source: MichRIC #23026926 Report a problem | ||
| 7/27/2023 | Listed for sale | $1,399,000$231/sqft |
Source: MichRIC #23026926 Report a problem | ||
Public tax history
| Year | Property taxes | Tax assessment |
|---|---|---|
| 2025 | $17,752 +44.1% | $580,900 -1.8% |
| 2024 | $12,317 +6.7% | $591,700 +45.8% |
| 2023 | $11,546 +441.9% | $405,785 |
| 2022 | $2,131 | -- |
| 2021 | -- | -- |
| 2020 | -- | $368,952 +4.3% |
| 2018 | $10,312 +3.5% | $353,587 -12.8% |
| 2017 | $9,959 | $405,300 -0.5% |
| 2016 | $9,959 | $407,200 +19% |
| 2015 | $9,959 | $342,200 -0.2% |
| 2014 | -- | $342,900 -7.1% |
| 2013 | -- | $369,300 +2.2% |
| 2012 | -- | $361,400 +1.5% |
| 2011 | -- | $356,100 -13.8% |
| 2009 | -- | $413,300 +5.2% |
| 2008 | -- | $392,900 +0.2% |
| 2005 | -- | $392,200 +4.1% |
| 2004 | -- | $376,600 +5.5% |
| 2003 | -- | $357,100 -1.8% |
| 2002 | -- | $363,800 +4.2% |
| 2001 | -- | $349,200 |
Find assessor info on the county website
Neighborhood: 49424
Nearby homes
- $758,3004 bd3 ba2.2k sqft33 Bay Meadows Dr, Holland, MI 49424Off Market
- $890,8005 bd4 ba4.4k sqft49 Bay Meadows Dr, Holland, MI 49424Off Market
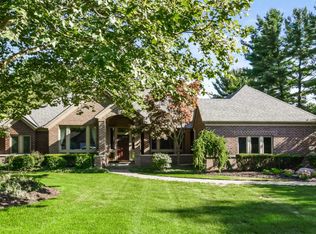
- $1,085,9005 bd3 ba4.4k sqft25 Bay Meadows Dr, Holland, MI 49424Off Market
- $853,2004 bd3 ba3k sqft57 Bay Meadows Dr, Holland, MI 49424Off Market
- $750,0005 bd4 ba3.5k sqft30 Bay Meadows Dr, Holland, MI 49424Sold
- $971,5005 bd5 ba4.8k sqft44 Bay Meadows Dr, Holland, MI 49424Off Market
- $582,9003 bd2 ba2.2k sqft17 Bay Meadows Dr, Holland, MI 49424Off Market
- $814,8005 bd4 ba4.3k sqft65 Bay Meadows Dr, Holland, MI 49424Off Market
Nearby schools
GreatSchools rating
- 7/10Waukazoo Elementary SchoolGrades: PK-5Distance: 0.7 mi
- 5/10Harbor Lights Middle SchoolGrades: 6-8Distance: 2.7 mi
- 6/10West Ottawa High School CampusGrades: 9-12Distance: 2.6 mi
Get a cash offer in 3 minutes
Find out how much your home could sell for in as little as 3 minutes with a no-obligation cash offer.
Estimated market value
$1,283,000
Get a cash offer in 3 minutes
Find out how much your home could sell for in as little as 3 minutes with a no-obligation cash offer.
Estimated market value
$1,283,000
- Michigan
- Ottawa County
- Holland
- 49424
- 41 Bay Meadows Dr
Nearby cities
Nearby neighborhoods
Nearby zip codes
Other Holland Topics
