Skip main navigation
Off market
  • $345,200

    41 Baylor St, Pueblo, CO 81005

    4beds
    1,850sqft
    SingleFamily
    Built in 1960
    8,712 Square Feet Lot
    $345,200 Zestimate®
    $187/sqft
    $2,073 Estimated rent

    Home value

    $345,200

    $328,000 - $362,000

    $2,073/mo

    Zestimate® history
    Loading
    Loading...

    Owner options

    List your home for rent

    $2,073/mo

    Rent Zestimate®

    Find your next renter with Zillow Rental Manager. Plus, with online applications, you can quickly screen prospective tenants – for free.

    Learn more

    $2,073/mo

    Rent Zestimate®

    Refinance and save

    $2,016/mo

    Est. payment

    Refinancing to a lower rate could help reduce your monthly payments and save thousands over the life of the loan.

    See today's rates

    $2,016/mo

    Est. payment

    Explore your selling options

    Work with a Zillow partner agent

    Leverage their expertise and Zillow's premium Showcase listings to get your home seen by more buyers.

    Get started

    List with your own agent

    Get your home in front of millions of buyers by listing it on Zillow.

    Learn how to do it

    Sell it yourself

    Take full control of how buyers see your home on Zillow by listing For Sale by Owner (FSBO).

    List your home

    What's special


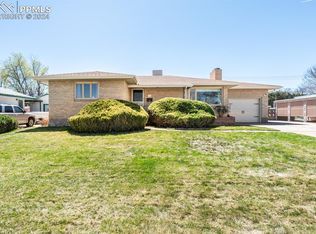
    Quaint, Tuscan Sunset Park brick rancher with fantastic curb appeal. This home has been completely remodeled by a professional builder & interior designer! Front living room is bright & open with large, tinted windows, hardwood floors, crown molding, custom hand texture & paint. Amazing kitchen with rustic beech cabinets, upgraded counters, tile floors, stainless steel appliances to include a new refrigerator/freezer. Main level is complete with 2 bedrooms & a full bathroom with glass block window, designer vanity, tile shower surround & flooring. Upgraded doors, unique light fixtures, & designer custom accents throughout really sets this home apart from others. Basement is fully finished with an open cozy family room with dry bar. Ladies will fall in love with the custom design WALK-IN dressing room that is complete with built-in clothing racks and shelves. Laundry room is spacious to include folding area, vanity, & extra storage. 2 additional bedrooms & the second bathroom is completely redone with a spa feel! Outside you'll enjoy the tiled covered patio with rustic wood tongue & groove inset ceiling. Front and rear yards are fully landscaped with sprinkler system & garden area and is perfect for entertaining. Large exterior shed has a cottage like feel that enhances the ambiance of the backyard with a 6 ft vinyl privacy fence. Newly painted exterior and interior with custom painted doors throughout. Friendly, quiet neighborhood with all amenities near by. Optional price can include furnishings.

    This property is off market, which means it's not currently listed for sale or rent on Zillow. This may be different from what's available on other websites or public sources.
    Facts & features

    Interior

    Bedrooms & bathrooms
    • Bedrooms: 4
    • Bathrooms: 2
    • Full bathrooms: 2
    Heating
    • Forced air
    Cooling
    • Central
    Appliances
    • Included: Dishwasher, Garbage disposal, Microwave, Range / Oven, Refrigerator
    Features
    • Ceiling Fan(s), Garage Door Opener, Walk-In Closet(s), Hardwood Floors, Tile Floors, Window Coverings, Walk-in Shower, Dry Bar, Smoke Detector/CO
    • Flooring: Tile, Carpet, Hardwood
    • Basement: Finished
    • Has fireplace: Yes
    Interior area
    • Total interior livable area: 1,850 sqft

    Property

    Parking
    • Parking features: Garage - Attached
    Features
    • Exterior features: Brick
    Lot
    • Size: 8,712 sqft
    Details
    • Parcel number: 1503414040

    Construction

    Type & style
    • Home type: SingleFamily
    Materials
    • masonry
    • Roof: Composition
    Condition
    • Year built: 1960

    Community & neighborhood

    Location
    • Region: Pueblo

    Other

    Other facts
    • Exterior Features: Paved Street, Shed
    • Landscaping: Lawn-Rear, Trees-Rear, Lawn-Front, Sprinkler System-Front, Sprinkler System-Rear, Rock-Rear, Automatic Sprinkler, Vinyl Fence-Rear
    • Interior Features: Ceiling Fan(s), Garage Door Opener, Walk-In Closet(s), Hardwood Floors, Tile Floors, Window Coverings, Walk-in Shower, Dry Bar, Smoke Detector/CO
    • Patio/Deck: Stoop-Front, Patio-Covered-Rear
    • Basement/Substructure: Full Basement, Completely Finished
    • Garage/Carport: 1 Car Garage Attached
    • Property Type: Single Family
    • SqFt Source: Court House
    • Style: Ranch
    • Sub Area: Sunset Park
    • Living Rm Level: Main
    • Bedroom 2 Level: Main
    • Kitchen Level: Main
    • Master Bdrm Level: Main
    • Dining Rm Level: Main
    • Other 1 Level: Basement
    • Bedroom 3 Level: Basement
    • Bedroom 4 Level: Basement
    • Family Rm Level: Basement

    Price history

    DateEventPrice
    1/7/2022Sold$331,000-5.4%$179/sqft
    Source: PAR #197557 Report a problem
    11/11/2021Listed for sale$349,900+40%$189/sqft
    Source: PAR #197557 Report a problem
    4/28/2021Sold$250,000-3.8%$135/sqft
    Source: Public Record Report a problem
    3/1/2021Pending sale$260,000$141/sqft
    Source: Owner Report a problem
    2/27/2021Listed for sale$260,000+18.2%$141/sqft
    Source: Owner Report a problem
    12/12/2019Sold$220,000+0%$119/sqft
    Source: PAR #183103 Report a problem
    11/5/2019Listed for sale$219,900+39.6%$119/sqft
    Source: RE/MAX Associates #183103 Report a problem
    11/17/2014Sold$157,500$85/sqft
    Source: Public Record Report a problem

    Public tax history

    YearProperty taxesTax assessment
    2025$1,945 -1.1%$21,510 -10.5%
    2024$1,966 +23.8%$24,040 -1%
    2023$1,589 -3.1%$24,280 +48.8%
    2022$1,640 +27.9%$16,315 -2.8%
    2021$1,283 +0%$16,790 +29.7%
    2020$1,283 +32.5%$12,945 +21.1%
    2018$968 $10,686
    2017$968 -2.3%$10,686 -2.4%
    2016$991 $10,952
    2015$991 +20.7%$10,952 +21.2%
    2014$821 -6.8%$9,035
    2013$881 -4.8%$9,035 -6.1%
    2012$926 $9,617
    2011$926 +3%$9,617 -2.4%
    2010$898 -2.3%$9,851 -0.1%
    2009$919 -1.8%$9,860 -0.8%
    2008$936 +2.1%$9,940
    2007$917 +4.5%$9,940 +6.1%
    2006$877 +4.9%$9,370 +9.7%
    2005$836 +1.4%$8,540
    2004$824 -1%$8,540 -0.9%
    2003$832 +10.8%$8,620 -1.7%
    2002$751 +12.5%$8,770 +1.6%
    2001$667 $8,630

    Find assessor info on the county website

    Neighborhood: Sunset

    Nearby schools

    GreatSchools rating
    Schools provided by the listing agent
    • District: 60

    Source: The MLS. This data may not be complete. We recommend contacting the local school district to confirm school assignments for this home.

    Get pre-qualified for a loan
    At Zillow Home Loans, we can pre-qualify you in as little as 5 minutes with no impact to your credit score.

    An equal housing lender. NMLS #10287.

    Sell for more on Zillow
    Get a Zillow Showcase℠ listing at no additional cost and you could sell for .
    $345,200
    2% more
    +$6,904
    With Zillow Showcase(estimated)
    $352,104