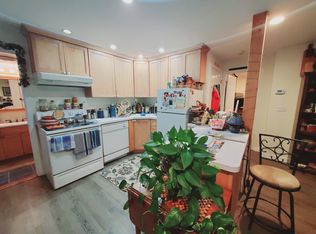

Welcome to 41 Bayne St located in the Cranbury area of Norwalk. This NEW CONSTRUCTION split level style home was built with all of the bells & whistles every home owner would desire. Quality finishes throughout. Open concept with nearly 3,000 sq ft living space + 3 car garage adding an additional 850 sq ft. Three level living with simple ingress/egress to/from EIK area onto wrap around composite deck, 3 car garage & potential in-law apartment on 2nd FL. Upon entering foyer area you will notice the high ceilings, ample closet space, recessed lighting and a half bath. The EIK includes all stainless steel appliances, dazzling white quartz countertops, Infinity Roma cabinets & a commodious dining/family room area which leads to the deck. Perfect for entertaining. Views of the rear lot are truly breathtaking. On the 2nd level you'll find the primary bed which has a walk-in closet + Full bath with double sink & stand up shower. You'll also find 2 more generous bedrooms with plenty of natural light & closet space & another full bathroom with a tub. Elegant finishes. Laundry in Full Bath. Down the hall to the right side of the home you'll discover an additional living/family room, spacious bed, full bath & door leading to stairwell facing the rear lot. Laundry hookups in bedroom & separate entrance create endless opportunities. Ground/lower level entrace from garage includes a (pet shower) & family/play/theatre room (21 x 32). New underground sprinkler system in place + MORE! New Construction. 4 Bed - 3 Full Baths 1 Half Bath 1 Pet Shower (Normal Sized) - Thermopane Windows - Quartz Countertops (Color Arctic Starburst) - New Stainless Steel App Vinyl Siding Color - Certainteed Mono Pacific Blue - Aspahlt Shingle Roof - Tamko Titan Rustic Black - Flooring (Rosso Venezia LUX Rigid Core SPC) - LED Recessed Lighting Composite floor deck (COLOR Stone Gray), pressure treated footings - 3 Zone Central Air/Propane Heat - Propane On Demand Hot Water/Tankless - Automatic Garage Openers + Painted Flooring - Septic 2013 - New Fields/Tank - Spray Foam Insulation some Ext walls, attic, "in law" area - Certificate of Occupancy + Survey within the next few weeks - Taxes subject to change, review comparables/due diligence for estimate - Potential for additional living space in rear deck area (foundation in place).
Sold for $1,040,000
Street View
Zillow last checked:
Listing updated:
Bought with:
Dean Papadopoulos, RES.0798068
Realty ONE Group Connect
Source: Smart MLS,MLS#: 24055567
Price history
| Date | Event | Price |
|---|---|---|
| 1/30/2025 | Sold | $1,040,000-5%$274/sqft |
Source:  Smart MLS #24055567 Report a problem Smart MLS #24055567 Report a problem | ||
| 12/17/2024 | Pending sale | $1,095,000$288/sqft |
Source: Smart MLS #24055567 Report a problem | ||
| 11/15/2024 | Price change | $1,095,000-2.7%$288/sqft |
Source: Smart MLS #24055567 Report a problem | ||
| 10/25/2024 | Listed for sale | $1,125,000+195.9%$296/sqft |
Source: Smart MLS #24055567 Report a problem | ||
| 8/31/2012 | Sold | $380,200+2.8%$100/sqft |
Source: Smart MLS #98544481 Report a problem | ||
| 6/29/2012 | Listed for sale | $370,000$97/sqft |
Source: Coldwell Banker Residential Brokerage - Wilton/Norwalk Office #98544481 Report a problem | ||
Sell for more on Zillow
Get a Zillow Showcase℠ listing at no additional cost and you could sell for .
$1,530,200
2% more
+$30,604
With Zillow Showcase(estimated)
$1,560,804
