METICULOUS ENERGY EFFICIENT TOWNHOUSE !! Completed renovated in 2009 from basement to roof. All Energy Star Qualified Home. Amazing floor plan in this unit, 1st floor has a spacious an open floor plan of the kitchen, dining area and living room. Hardwood floors are throughout, tile in the kitchen and baths. Granite and stainless steel kitchen with a beautiful island. 2 bedrooms on the 1st floor and a full bath equipped with full size washer and dryer included. 2nd floor features a huge master bedroom with master bath consisting of separate shower and jet tub, granite counters and updated cabinets. Also a large room opposite the master that could be used as an office or 4th bedroom. This large townhouse is one of a kind beautiful with efficiency.
Sold for $708,900
$708,900
41 Beach St #B, Malden, MA 02148
3beds
2,153sqft
Condo
Built in 1920
-- sqft lot
$710,700 Zestimate®
$329/sqft
$3,629 Estimated rent
Home value
$710,700
$661,000 - $760,000
$3,629/mo
Zestimate® history
Owner options
List your home for rent
$3,629/mo
Rent Zestimate®
Find your next renter with Zillow Rental Manager. Plus, with online applications, you can quickly screen prospective tenants – for free.
$3,629/mo
Rent Zestimate®
Refinance and save
$5,062/mo
Est. payment
Refinancing to a lower rate could help reduce your monthly payments and save thousands over the life of the loan.
$5,062/mo
Est. payment
Explore your selling options
Work with a Zillow partner agent
Leverage their expertise and Zillow's premium Showcase listings to get your home seen by more buyers.
Get startedList with your own agent
Get your home in front of millions of buyers by listing it on Zillow.
Learn how to do itSell it yourself
Take full control of how buyers see your home on Zillow by listing For Sale by Owner (FSBO).
List your homeWhat's special
Facts & features
Interior
Bedrooms & bathrooms
- Bedrooms: 3
- Bathrooms: 2
- Full bathrooms: 2
Heating
- Forced air, Gas
Features
- Cable Available, Security System
Interior area
- Total interior livable area: 2,153 sqft
Property
Features
- Exterior features: Other
Details
- Parcel number: MALDM170B511L1202
Construction
Type & style
- Home type: Condo
Materials
- Frame
- Roof: Asphalt
Condition
- Year built: 1920
Community & HOA
HOA
- Has HOA: Yes
- HOA fee: $298 monthly
Location
- Region: Malden
Financial & listing details
- Price per square foot: $329/sqft
- Tax assessed value: $589,800
- Annual tax amount: $6,677
Price history
| Date | Event | Price |
|---|---|---|
| 6/15/2026 | Sold | $708,900+20.2%$329/sqft |
Source: Public Record Report a problem | ||
| 1/19/2022 | Sold | $590,000-1.7%$274/sqft |
Source: MLS PIN #72918709 Report a problem | ||
| 12/11/2021 | Contingent | $599,900$279/sqft |
Source: MLS PIN #72918709 Report a problem | ||
| 12/6/2021 | Price change | $599,900-4.8%$279/sqft |
Source: MLS PIN #72918709 Report a problem | ||
| 11/22/2021 | Price change | $629,900-1.6%$293/sqft |
Source: MLS PIN #72918709 Report a problem | ||
| 11/10/2021 | Listed for sale | $639,900+28.2%$297/sqft |
Source: MLS PIN #72918709 Report a problem | ||
| 11/30/2018 | Sold | $499,000$232/sqft |
Source: Public Record Report a problem | ||
| 10/18/2018 | Pending sale | $499,000$232/sqft |
Source: LAER Realty Partners #72394538 Report a problem | ||
| 9/26/2018 | Price change | $499,000-3.1%$232/sqft |
Source: LAER Realty Partners #72394538 Report a problem | ||
| 9/13/2018 | Listed for sale | $515,000+25.6%$239/sqft |
Source: LAER Realty Partners #72394538 Report a problem | ||
| 1/27/2017 | Sold | $410,000-2.4%$190/sqft |
Source: Public Record Report a problem | ||
| 12/7/2016 | Pending sale | $419,900$195/sqft |
Source: RE/MAX TRINITY #72096813 Report a problem | ||
| 11/29/2016 | Listed for sale | $419,900+25.3%$195/sqft |
Source: RE/MAX Trinity #72096813 Report a problem | ||
| 9/25/2009 | Sold | $335,000$156/sqft |
Source: Public Record Report a problem | ||
Public tax history
| Year | Property taxes | Tax assessment |
|---|---|---|
| 2025 | $6,677 +4.5% | $589,800 +7.9% |
| 2024 | $6,391 -1.3% | $546,700 +2.9% |
| 2023 | $6,478 +4% | $531,400 +5.3% |
| 2022 | $6,231 +3.2% | $504,500 +2.7% |
| 2021 | $6,036 +1% | $491,100 +4% |
| 2020 | $5,975 +5% | $472,300 +10.1% |
| 2019 | $5,693 -0.2% | $429,000 +6% |
| 2018 | $5,704 +17.3% | $404,800 +18% |
| 2017 | $4,862 -0.8% | $343,100 +6.2% |
| 2016 | $4,900 +3.6% | $323,200 +7.4% |
| 2015 | $4,732 -2.3% | $300,800 |
| 2014 | $4,843 +1.4% | $300,800 |
| 2013 | $4,777 +17.7% | $300,800 +6.3% |
| 2012 | $4,057 -3.5% | $283,100 -8.6% |
| 2011 | $4,204 | $309,600 |
Find assessor info on the county website
Neighborhood: Linden
Nearby homes
- $514,8002 bd3 ba1.2k sqft41 Beach St #A, Malden, MA 02148Off Market
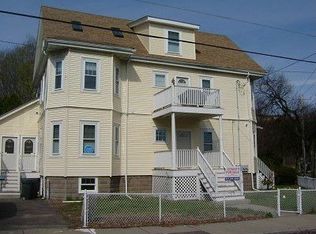
- $---- bd-- ba-- sqft41 Beach St, Malden, MA 02148Off Market
- $729,000-- bd-- ba-- sqft5 Clapp St, Malden, MA 02148Off Market
- $923,1005 bd3 ba2.4k sqft37 Beach St #39, Malden, MA 02148Off Market
- $1,059,4004 bd2 ba2.4k sqft57 Clapp St, MALDEN, MA 02148Off Market
- $925,4005 bd3 ba2.3k sqft33 Beach St #35, Malden, MA 02148Off Market
- $777,8003 bd1 ba1.2k sqft11 Clapp St #1, Malden, MA 02148Off Market
- $1,141,1007 bd6 ba3k sqft9-11 Clapp St, Malden, MA 02148Off Market
Nearby schools
GreatSchools rating
- 6/10Linden SchoolGrades: K-8Distance: 0.2 mi
- 4/10Malden High SchoolGrades: 9-12Distance: 1.9 mi
- 4/10Salemwood SchoolGrades: K-8Distance: 1.1 mi
Schools provided by the listing agent
- Elementary: Linden Stem Ac
- Middle: Mystic Valley
- High: Malden HS
Source: The MLS. This data may not be complete. We recommend contacting the local school district to confirm school assignments for this home.
Get a cash offer in 3 minutes
Find out how much your home could sell for in as little as 3 minutes with a no-obligation cash offer.
Estimated market value
$710,700
Get a cash offer in 3 minutes
Find out how much your home could sell for in as little as 3 minutes with a no-obligation cash offer.
Estimated market value
$710,700
- Massachusetts
- Middlesex County
- Malden
- 02148
- Linden
- 41 Beach St Unit B
