Skip main navigation
Closed
  • $4,000,000

    41 Bear Flower Trl, Arden, NC 28704

    4beds
    5,146sqft
    Single Family Residence
    Built in 2019
    1.5 Acres Lot
    $3,996,000 Zestimate®
    $777/sqft
    $7,259 Estimated rent

    Home value

    $3,996,000

    $3.80M - $4.20M

    $7,259/mo

    Zestimate® history
    Loading
    Loading...

    Owner options

    List your home for rent

    $7,259/mo

    Rent Zestimate®

    Find your next renter with Zillow Rental Manager. Plus, with online applications, you can quickly screen prospective tenants – for free.

    Learn more

    $7,259/mo

    Rent Zestimate®

    Refinance and save

    $26,358/mo

    Est. payment

    Refinancing to a lower rate could help reduce your monthly payments and save thousands over the life of the loan.

    See today's rates

    $26,358/mo

    Est. payment

    Explore your selling options

    Work with a Zillow partner agent

    Leverage their expertise and Zillow's premium Showcase listings to get your home seen by more buyers.

    Get started

    List with your own agent

    Get your home in front of millions of buyers by listing it on Zillow.

    Learn how to do it

    Sell it yourself

    Take full control of how buyers see your home on Zillow by listing For Sale by Owner (FSBO).

    List your home

    What's special

    Residential elevatorGourmet kitchenSamsung art frame tvExecutive office retreatMiele combi-steam ovenAdditional sub-zero refrigerationSusan harter designer wallpaper
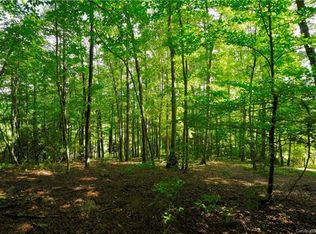
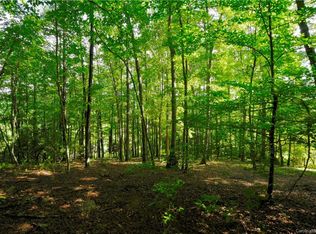
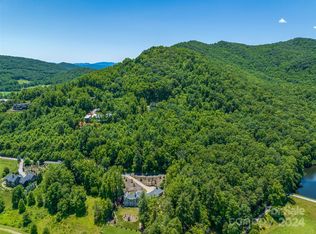
    Nestled within the prestigious gated enclave of The Cliffs at Walnut Cove, home to the PGA for the next four years, this private French Country estate is a masterpiece of timeless architecture, luxury, and innovation. Designed and built by one of the region’s premier boutique custom home builders for former Silicon Valley tech executives, every inch of the residence reflects meticulous attention to detail and uncompromising craftsmanship. Set on 1.5 serene acres with an additional 1.73 pristine acres available on an adjoining lot, the property ensures uninterrupted pastoral views of a tranquil horse farm meadow and surrounding mountain beauty. Residents enjoy a world-class lifestyle centered around an 18,000-square-foot wellness center with indoor and outdoor pools, a Jack Nicklaus Signature golf course, and the award-winning "Tavern" social hub, all while bordering the Pisgah National Forest and the Blue Ridge Parkway. Stepping through the front door, you are greeted by a sense of warmth and refinement, defined by reclaimed wood beams, handcrafted finishes, and a sunlit living room featuring an imported French limestone fireplace. The gourmet kitchen is a chef's dream, boasting a Miele 48” natural gas cooktop with dual ovens, dual Sub-Zero panel refrigerators, and a Shaw handcrafted ceramic farmhouse sink with a Waterstone “The Wheel” faucet. An expansive butler’s pantry enhances the culinary experience with a Miele combi-steam oven, additional Sub-Zero refrigeration, and a rolling library ladder for access to custom shelving. The main level also features an 1,800-bottle capacity wine room with independent climate control. Also on the main level is an executive office retreat, detailed with an imported British Valor gas fireplace, Susan Harter designer wallpaper, and custom cabinetry with integrated computer ventilation. The primary suite serves as a sanctuary of comfort, featuring custom ceiling trim with ambient LED lighting, motorized drapes, and a spa-inspired ensuite with heated tile flooring, a large soaking tub, and a Samsung Art Frame TV. Throughout the home, wellness and comfort are prioritized through advanced mechanical systems, including Trane CleanEffects electronic air filters, Honeywell UV purifiers, AprilAire humidifiers, and an AquaOx whole-house water filtration system. The residence is fully integrated with leading-edge Savant Home Automation, allowing for seamless control of lighting, climate, and a whole-home audio experience through hidden ceiling speakers. Exceptional indoor-outdoor living is achieved via a screened porch overlooking a serene waterfall and an expansive covered patio featuring a gas-assisted wood-burning fireplace and an Alfresco built-in grill. Dog lovers will find direct back yard access to the nineteen acre dog park. The lower level expands the entertaining space with a recreation room and coffee bar, For maximum function and security, the estate includes a residential elevator, a commercial-grade safe room with a vault door, a whole-home generator, and a climate-controlled three-car garage with a professional workshop and NewAge cabinetry. This property represents a rare opportunity to own a home of this caliber, where modern luxury meets the peaceful surroundings of Asheville’s natural beauty.

    Zillow last checked:

    Listing updated:

    Listed by:

    Josh Smith josh@walnutcoverealty.com,

    Walnut Cove Realty/Allen Tate/Beverly-Hanks

    Bought with:

    Non Member

    Canopy Administration

    Source: Canopy MLS as distributed by MLS GRID,MLS#: 4370529MLS Logo

    Facts & features

    Interior

    Bedrooms & bathrooms
    • Bedrooms: 4
    • Bathrooms: 6
    • Full bathrooms: 4
    • 1/2 bathrooms: 2
    • Main level bedrooms: 1
    Primary bedroom
    • Level: Main
    Laundry
    • Level: Main
    Office
    • Level: Main
    Heating
    • Zoned
    Cooling
    • Zoned
    Appliances
    • Included: Bar Fridge, Dishwasher, Disposal, Double Oven, Gas Range, Gas Water Heater, Indoor Grill, Microwave, Refrigerator, Tankless Water Heater
    • Laundry: Laundry Room, Main Level
    Features
    • Flooring: Tile, Wood
    • Basement: Finished
    Interior area
    • Total structure area: 3,276
    • Total interior livable area: 5,146 sqft
    • Finished area above ground: 3,276
    • Finished area below ground: 1,870

    Property

    Parking
    • Total spaces: 3
    • Parking features: Attached Garage, Garage on Main Level
    • Attached garage spaces: 3
    Features
    • Levels: One
    • Stories: 1
    Lot
    • Size: 1.5 Acres
    Details
    • Parcel number: 962359821400000
    • Zoning: R-2
    • Special conditions: Standard
    • Other equipment: Generator

    Construction

    Type & style
    • Home type: SingleFamily
    • Property subtype: Single Family Residence
    Materials
    • Stucco, Stone
    Condition
    • New construction: No
    • Year built: 2019
    Details
    • Builder name: Skip Brewer

    Utilities & green energy

    • Sewer: Septic Installed
    • Water: City

    Community & HOA

    Community
    • Features: Clubhouse, Fitness Center
    • Subdivision: The Cliffs At Walnut Cove
    HOA
    • Has HOA: Yes
    • HOA fee: $3,315 annually
    • HOA name: Walnut Cove POA
    Location
    • Region: Arden
    • Elevation: 2000 Feet

    Financial & listing details

    • Price per square foot: $777/sqft
    • Tax assessed value: $2,136,800
    • Annual tax amount: $13,667
    • Date on market: 4/16/2026
    • Cumulative days on market: 18 days
    • Road surface type: Brick, Paved

    Price history

    DateEventPrice
    6/30/2026Sold$4,000,000+0.1%$777/sqft
    Source: Canopy MLS as distributed by MLS GRID #4370529 Report a problem
    5/20/2026Pending sale$3,995,000$776/sqft
    Source: Canopy MLS as distributed by MLS GRID #4370529 Report a problem
    4/16/2026Listed for sale$3,995,000-6%$776/sqft
    Source: Canopy MLS as distributed by MLS GRID #4370529 Report a problem
    12/8/2025Listing removed$4,250,000$826/sqft
    Source: Canopy MLS as distributed by MLS GRID #4251322 Report a problem
    5/22/2025Listed for sale$4,250,000+1168.7%$826/sqft
    Source: Canopy MLS as distributed by MLS GRID #4251322 Report a problem
    4/12/2018Sold$335,000$65/sqft
    Source: Public Record Report a problem

    Public tax history

    YearProperty taxesTax assessment
    2025$13,667 +3.9%$2,120,200 -0.8%
    2024$13,154 +3.3%$2,136,800
    2023$12,735 +1.7%$2,136,800
    2022$12,522 $2,136,800
    2021$12,522 +274.4%$2,136,800 +302.5%
    2020$3,345 +59.5%$530,900 +59.5%
    2019$2,097 $332,900
    2018$2,097 +3395.5%$332,900 +46.6%
    2017$60 -97.1%$227,100
    2016$2,097 +32.9%$227,100
    2015$1,578 $227,100
    2014$1,578 $227,100
    2013-- $227,100 -54.5%
    2012-- $498,700 -10%
    2011-- $554,100
    2010-- $554,100
    Find assessor info on the county website

    Neighborhood: 28704

    Nearby schools

    GreatSchools rating
    Schools provided by the listing agent
    • Elementary: Avery's Creek/Koontz
    • Middle: Valley Springs
    • High: T.C. Roberson

    Source: Canopy MLS as distributed by MLS GRID. This data may not be complete. We recommend contacting the local school district to confirm school assignments for this home.

    Get a cash offer in 3 minutes
    Find out how much your home could sell for in as little as 3 minutes with a no-obligation cash offer.
    Estimated market value
    $3,996,000
    Get a cash offer in 3 minutes
    Find out how much your home could sell for in as little as 3 minutes with a no-obligation cash offer.
    Estimated market value
    $3,996,000