Turnkey Two-Family Home in Quincy's President’s Hill Neighborhood is an impeccably maintained property offering updated kitchens and baths, stunning original hardwood floors, tons of storage, and off-street parking. All the hard work is done for you with potential to expand the 3rd floor attic space should that be of interest to you. Each unit consist of exquisite hardwood flooring throughout, two bedrooms, updated full bathrooms, updated spacious eat-in kitchens with stainless steel appliances, pocket doors separating living and dining areas, private covered porch, gorgeous five panels’ doors w/original hardware, and wood trim. The property includes off-street parking in a new paver driveway, gorgeous garden area in back with new 20 x 12 patio perfect for entertaining and grilling. All this in a highly sought-after neighborhood, just 0.3 miles from Quincy Center T Station and minutes to the highway—a commuter’s dream with easy access to the city. Offers due 5/16 by 2:00 PM
Sold for $1,150,000
Street View
$1,150,000
41 Bedford St, Quincy, MA 02169
4beds
2,570sqft
Multi Family
Built in 1920
-- sqft lot
$1,454,600 Zestimate®
$447/sqft
$2,533 Estimated rent
Home value
$1,454,600
$1.21M - $1.82M
$2,533/mo
Zestimate® history
Owner options
List your home for rent
$2,533/mo
Rent Zestimate®
Find your next renter with Zillow Rental Manager. Plus, with online applications, you can quickly screen prospective tenants – for free.
$2,533/mo
Rent Zestimate®
Refinance and save
$7,725/mo
Est. payment
Refinancing to a lower rate could help reduce your monthly payments and save thousands over the life of the loan.
$7,725/mo
Est. payment
Explore your selling options
Work with a Zillow partner agent
Leverage their expertise and Zillow's premium Showcase listings to get your home seen by more buyers.
Get startedList with your own agent
Get your home in front of millions of buyers by listing it on Zillow.
Learn how to do itSell it yourself
Take full control of how buyers see your home on Zillow by listing For Sale by Owner (FSBO).
List your homeWhat's special
Stunning original hardwood floorsPrivate covered porchUpdated kitchensGorgeous garden areaStainless steel appliancesTwo bedroomsPocket doors
Zillow last checked:
Listing updated:
Listed by:
Susan Marshall 508-641-5814,
Lamacchia Realty, Inc. 508-230-8200
Bought with:
Lori Saville
Coldwell Banker Realty - Easton
Source: MLS PIN,MLS#: 73374338
Facts & features
Interior
Bedrooms & bathrooms
- Bedrooms: 4
- Bathrooms: 2
- Full bathrooms: 2
Heating
- Forced Air, Natural Gas
Cooling
- Window Unit(s)
Appliances
- Included: Other, Range, Dishwasher, Microwave, Refrigerator
- Laundry: Washer Hookup, Washer & Dryer Hookup, Electric Dryer Hookup
Features
- Storage, Laundry Room, Office/Den, Ceiling Fan(s), Stone/Granite/Solid Counters, Upgraded Cabinets, Walk-In Closet(s), Bathroom With Tub & Shower, Open Floorplan, Smart Thermostat, Remodeled, Other, Floored Attic, Living Room, Dining Room, Kitchen
- Flooring: Tile, Concrete, Hardwood, Stone/Ceramic Tile
- Windows: Stained Glass Window(s), Screens
- Basement: Full,Interior Entry,Bulkhead,Concrete,Unfinished
- Has fireplace: No
Interior area
- Total structure area: 2,570
- Total interior livable area: 2,570 sqft
- Finished area above ground: 2,570
Property
Parking
- Total spaces: 2
- Parking features: Paved Drive, Shared Driveway, Off Street, Common, Driveway
- Uncovered spaces: 2
Features
- Patio & porch: Porch, Deck, Deck - Wood, Patio
- Exterior features: Balcony/Deck, Rain Gutters, Professional Landscaping, Garden, Stone Wall, Other
- Fencing: Fenced
Lot
- Size: 6,600 Square Feet
- Features: Cleared
Details
- Foundation area: 0
- Parcel number: M:1179 B:13 L:119,176287
- Zoning: RESB
Construction
Type & style
- Home type: MultiFamily
- Property subtype: Multi Family
Materials
- Frame, Conventional (2x4-2x6)
- Foundation: Granite, Other
- Roof: Shingle
Condition
- Year built: 1920
Utilities & green energy
- Electric: Circuit Breakers, 200+ Amp Service
- Sewer: Public Sewer
- Water: Public
- Utilities for property: for Electric Dryer, Washer Hookup
Community & HOA
Community
- Features: Public Transportation, Shopping, Tennis Court(s), Park, Walk/Jog Trails, Golf, Laundromat, Highway Access, House of Worship, Private School, Public School, T-Station, Other
Location
- Region: Quincy
Financial & listing details
- Price per square foot: $447/sqft
- Tax assessed value: $803,800
- Annual tax amount: $9,059
- Date on market: 9/26/2026
- Exclusions: Excludes Sellers Personal Belongings.
- Total actual rent: 2400
- Road surface type: Paved
Price history
| Date | Event | Price |
|---|---|---|
| 6/12/2025 | Sold | $1,150,000+4.6%$447/sqft |
Source: MLS PIN #73374338 Report a problem | ||
| 5/14/2025 | Listed for sale | $1,099,900+393.2%$428/sqft |
Source: MLS PIN #73374338 Report a problem | ||
| 2/26/2021 | Listing removed | -- |
Source: Owner Report a problem | ||
| 5/29/2020 | Listing removed | $1,950$1/sqft |
Source: Owner Report a problem | ||
| 5/26/2020 | Listed for rent | $1,950+8.3%$1/sqft |
Source: Owner Report a problem | ||
| 5/25/2017 | Listing removed | $1,800$1/sqft |
Source: Owner Report a problem | ||
| 5/22/2017 | Listed for rent | $1,800$1/sqft |
Source: Owner Report a problem | ||
| 4/19/1988 | Sold | $223,000$87/sqft |
Source: Public Record Report a problem | ||
Public tax history
| Year | Property taxes | Tax assessment |
|---|---|---|
| 2025 | $9,619 +6.2% | $834,300 +3.8% |
| 2024 | $9,059 +6.8% | $803,800 +5.5% |
| 2023 | $8,481 -0.9% | $762,000 +6.7% |
| 2022 | $8,555 -0.6% | $714,100 +0.7% |
| 2021 | $8,607 +5% | $709,000 +7.5% |
| 2020 | $8,196 +5.1% | $659,400 +6.1% |
| 2019 | $7,797 +4% | $621,300 +10.6% |
| 2018 | $7,494 -1.3% | $561,800 +4.8% |
| 2017 | $7,595 +10.9% | $536,000 +12.4% |
| 2016 | $6,850 +1.6% | $477,000 +3.3% |
| 2015 | $6,741 +14.7% | $461,700 +16.8% |
| 2014 | $5,876 -0.4% | $395,400 -2.8% |
| 2013 | $5,900 +7.5% | $406,900 +1.9% |
| 2012 | $5,490 -1.3% | $399,300 -3.7% |
| 2011 | $5,564 +1% | $414,600 -0.5% |
| 2010 | $5,510 -5.6% | $416,800 -10% |
| 2009 | $5,835 +19.5% | $463,100 +2.7% |
| 2008 | $4,882 -10.1% | $450,800 -13.4% |
| 2007 | $5,433 +1.9% | $520,400 +0.8% |
| 2006 | $5,334 +3.7% | $516,400 +8.9% |
| 2005 | $5,142 | $474,400 |
Find assessor info on the county website
Neighborhood: 02169
Nearby homes
- $--2 bd1 ba1.2k sqft43 Bedford St #1, Quincy, MA 02169Off Market
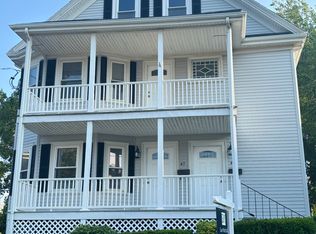
- $--2 bd1 ba850 sqft43 Bedford St, Quincy, MA 02169Off Market
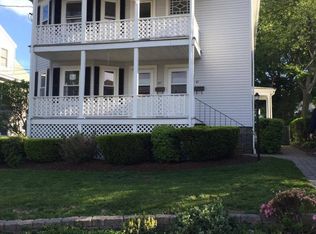
- $--2 bd1 ba1.2k sqft41 Bedford St #2, Quincy, MA 02169Off Market
- $--2 bd1 ba1k sqft49 Bedford St #2, Quincy, MA 02169Off Market

- $1,164,5005 bd3 ba3k sqft47 Bedford St, Quincy, MA 02169Off Market
- $--2 bd1 ba1k sqft47 Bedford St #2, Quincy, MA 02169Off Market
- $--2 bd1 ba850 sqft42 Bedford St, Quincy, MA 02169Off Market
- $709,8003 bd1 ba1.6k sqft37 Bedford St, Quincy, MA 02169Off Market
Nearby schools
GreatSchools rating
- 5/10Charles A Bernazzani Elementary SchoolGrades: K-5Distance: 0.8 mi
- 8/10Central Middle SchoolGrades: 6-8Distance: 0.8 mi
- 5/10Quincy High SchoolGrades: 9-12Distance: 0.6 mi
Schools provided by the listing agent
- Elementary: Bernazzani
- Middle: Central
- High: Qhs
Source: MLS PIN. This data may not be complete. We recommend contacting the local school district to confirm school assignments for this home.
Get a cash offer in 3 minutes
Find out how much your home could sell for in as little as 3 minutes with a no-obligation cash offer.
Estimated market value
$1,454,600
Get a cash offer in 3 minutes
Find out how much your home could sell for in as little as 3 minutes with a no-obligation cash offer.
Estimated market value
$1,454,600
- Massachusetts
- Norfolk County
- Quincy
- 02169
- 41 Bedford St
