Skip main navigation
Closed
  • $560,000

    41 Bel Air Dr, Horse Shoe, NC 28742

    2beds
    1,469sqft
    Single Family Residence
    Built in 1965
    2.31 Acres Lot
    $651,300 Zestimate®
    $381/sqft
    $2,190 Estimated rent

    Home value

    $651,300

    $547,000 - $775,000

    $2,190/mo

    Zestimate® history
    Loading
    Loading...

    Owner options

    List your home for rent

    $2,190/mo

    Rent Zestimate®

    Find your next renter with Zillow Rental Manager. Plus, with online applications, you can quickly screen prospective tenants – for free.

    Learn more

    $2,190/mo

    Rent Zestimate®

    Refinance and save

    $3,290/mo

    Est. payment

    Refinancing to a lower rate could help reduce your monthly payments and save thousands over the life of the loan.

    See today's rates

    $3,290/mo

    Est. payment

    Explore your selling options

    Work with a Zillow partner agent

    Leverage their expertise and Zillow's premium Showcase listings to get your home seen by more buyers.

    Get started

    List with your own agent

    Get your home in front of millions of buyers by listing it on Zillow.

    Learn how to do it

    Sell it yourself

    Take full control of how buyers see your home on Zillow by listing For Sale by Owner (FSBO).

    List your home

    What's special

    Lake and mountain viewsDeck off dining roomAttic spacePaved circular driveway
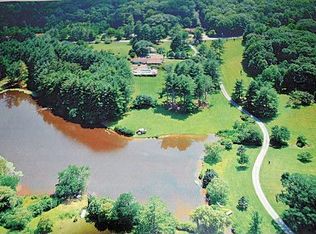
    Spectacular lake & mountain views await you in Henderson County! Enjoy privacy, serenity and relaxation. Paddle your canoe on 6 acre Klein Lake, enjoy a picnic by the shore, take a hike, or simply watch the ducks. This home is located within Bel Air Farms and includes 2.31 beautiful acres. Some features include: an enclosed 13 ft x 27 ft sunroom, newer gas stove and refrigerator, a brand new washer/dryer set, security system, supplemental oil heat if needed, attic space, deck off dining room, lovely landscaping & paved circular driveway. Two bedrooms plus a bonus room on main level. The basement has an additional finished and heated bonus room, full bath and laundry area with outside access (not counted in HLA). Completely paved road access. This location is ideal just 25 min from Hendersonville & Brevard & 15 minutes to the Asheville Airport so you'll be close to hospitals, shopping, dining, and many outdoor activities. No permits found for rooms in basement. Tax value to be assessed.

    Zillow last checked:

    Listing updated:

    Listed by:

    Martin Luna martin@martinluna.net,

    EXP Realty LLC

    Bought with:

    Ashley Eisenhauer

    RE/MAX Results

    Source: Canopy MLS as distributed by MLS GRID,MLS#: 4194382MLS Logo

    Facts & features

    Interior

    Bedrooms & bathrooms
    • Bedrooms: 2
    • Bathrooms: 3
    • Full bathrooms: 3
    • Main level bedrooms: 2
    Primary bedroom
    • Level: Main
    Bedroom s
    • Level: Main
    Bathroom full
    • Level: Main
    Bathroom full
    • Level: Basement
    Bathroom full
    • Level: Main
    Bonus room
    • Level: Main
    Bonus room
    • Level: Basement
    Dining room
    • Level: Main
    Kitchen
    • Level: Main
    Laundry
    • Level: Basement
    Living room
    • Level: Main
    Sunroom
    • Level: Main
    Heating
    • Oil, Propane
    Cooling
    • Ceiling Fan(s), Central Air
    Appliances
    • Included: Dishwasher, Electric Water Heater, Gas Oven, Gas Range, Microwave, Refrigerator, Washer/Dryer
    • Laundry: In Basement, Laundry Room, Sink
    Features
    • Flooring: Parquet, Tile, Vinyl
    • Doors: French Doors, Screen Door(s)
    • Basement: Basement Garage Door,Exterior Entry,Full,Interior Entry,Partially Finished,Unfinished,Walk-Out Access
    • Fireplace features: Gas Log, Living Room
    Interior area
    • Total structure area: 1,469
    • Total interior livable area: 1,469 sqft
    • Finished area above ground: 1,469
    • Finished area below ground: 0

    Property

    Parking
    • Total spaces: 2
    • Parking features: Circular Driveway, Attached Garage
    • Attached garage spaces: 2
    • Has uncovered spaces: Yes
    • Details: circular driveway can fit several cars
    Features
    • Levels: One
    • Stories: 1
    • Patio & porch: Covered, Deck, Front Porch, Patio, Other
    • Has view: Yes
    • View description: Long Range, Mountain(s), Water, Winter, Year Round
    • Has water view: Yes
    • Water view: Water
    • Waterfront features: Other - See Remarks, Waterfront
    • Body of water: Klein Lake
    Lot
    • Size: 2.31 Acres
    • Features: Cleared, Level, Sloped, Wooded, Views, Other - See Remarks
    Details
    • Parcel number: 10012723
    • Zoning: R2R
    • Special conditions: Standard

    Construction

    Type & style
    • Home type: SingleFamily
    • Architectural style: Ranch,Traditional
    • Property subtype: Single Family Residence
    Materials
    • Brick Full
    • Roof: Composition
    Condition
    • New construction: No
    • Year built: 1965

    Utilities & green energy

    • Sewer: Septic Installed
    • Water: Well
    • Utilities for property: Cable Available

    Community & HOA

    Community
    • Features: Lake Access, Other
    • Security: Radon Mitigation System, Security System
    • Subdivision: None
    Location
    • Region: Horse Shoe

    Financial & listing details

    • Price per square foot: $381/sqft
    • Tax assessed value: $999,999
    • Annual tax amount: $1,647
    • Date on market: 10/24/2024
    • Cumulative days on market: 118 days
    • Listing terms: Cash,Conventional
    • Road surface type: Asphalt, Paved

    Price history

    DateEventPrice
    12/23/2024Sold$560,000-2.6%$381/sqft
    Source: Canopy MLS as distributed by MLS GRID #4194382 Report a problem
    10/24/2024Listed for sale$575,000-3.4%$391/sqft
    Source: Canopy MLS as distributed by MLS GRID #4194382 Report a problem
    10/12/2024Listing removed$595,000$405/sqft
    Source: Canopy MLS as distributed by MLS GRID #4160608 Report a problem
    8/21/2024Price change$595,000-7.8%$405/sqft
    Source: Canopy MLS as distributed by MLS GRID #4160608 Report a problem
    7/30/2024Price change$645,000-0.8%$439/sqft
    Source: Canopy MLS as distributed by MLS GRID #4160608 Report a problem
    7/18/2024Listed for sale$650,000$442/sqft
    Source: Canopy MLS as distributed by MLS GRID #4160608 Report a problem

    Public tax history

    YearProperty taxesTax assessment
    2025$1,647 $301,600
    2024-- --
    2023$5,355 -5.1%$980,800 +17.5%
    2022$5,643 $834,700 -7.5%
    2021-- $902,500
    2020$6,101 $902,500
    2019$6,101 $902,500 -9.1%
    2018$6,101 -8.2%$992,400
    2017$6,649 $992,400
    2016-- $992,400
    2015-- $992,400 +13.6%
    2014-- $873,700
    2013-- $873,700 -0.1%
    2012-- $874,300
    2011-- $874,300 -14.2%
    2010-- $1,018,700
    2009-- $1,018,700
    2008-- $1,018,700
    Find assessor info on the county website

    Neighborhood: 28742

    Nearby schools

    GreatSchools rating
    Schools provided by the listing agent
    • Elementary: Mills River
    • Middle: Rugby
    • High: West Henderson

    Source: Canopy MLS as distributed by MLS GRID. This data may not be complete. We recommend contacting the local school district to confirm school assignments for this home.

    Get a cash offer in 3 minutes
    Find out how much your home could sell for in as little as 3 minutes with a no-obligation cash offer.
    Estimated market value
    $651,300
    Get a cash offer in 3 minutes
    Find out how much your home could sell for in as little as 3 minutes with a no-obligation cash offer.
    Estimated market value
    $651,300