Skip main navigation
Off market
  • Price Unknown

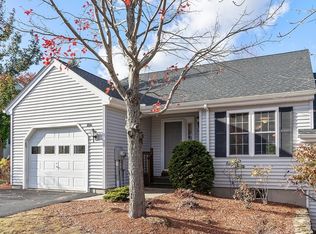
    41 Belgian Way #41, Fitchburg, MA 01420

    2beds
    1,763sqft
    Condominium, Townhouse
    Built in 2007
    -- sqft lot
    $-- Zestimate®
    $--/sqft
    $-- Estimated rent

    Home value

    Not available

    Estimated sales range

    Not available

    Not available

    Zestimate® history
    Loading
    Loading...

    Owner options

    List your home for rent

    Find your next renter with Zillow Rental Manager. Plus, with online applications, you can quickly screen prospective tenants – for free.

    Learn more
    Refinance and save

    Refinancing to a lower rate could help reduce your monthly payments and save thousands over the life of the loan.

    See today's rates

    Explore your selling options

    Work with a Zillow partner agent

    Leverage their expertise and Zillow's premium Showcase listings to get your home seen by more buyers.

    Get started

    List with your own agent

    Get your home in front of millions of buyers by listing it on Zillow.

    Learn how to do it

    Sell it yourself

    Take full control of how buyers see your home on Zillow by listing For Sale by Owner (FSBO).

    List your home

    What's special

    Expanded, Elegant, Move-in Ready Town Home with many upgrades available in quiet, desirable Bridle Cross Estates. Central Air & Fireplace! Over 2100 sq. feet of heated living space includes a finished lower level (> 400sq. ft) with a slider walk out, & a newly added 3rd heat-air zone. The kitchen features recently purchased stainless steel appliances, granite counters, and tons of counter space. This particular unit plan has an X-L great room, where entertaining during the holidays can fit the whole family. A generous 1/2 bath is large enough for another shower. A finished lower level is perfect for a theatre, office, guest space or combination! Huge bedrooms, including a master w/ large walk-in closet, are paired to a 5-pc bath with a separate water closet, jetted tub, dual vanity, & separate shower. Enjoy this bit of county in the city; near to shopping, Rt. 2, Wachusett Train & Skiing, Trails & Parks. Easy living & convenience do not have to sacrifice space or style!

    This property is off market, which means it's not currently listed for sale or rent on Zillow. This may be different from what's available on other websites or public sources.
    Zillow last checked:

    Listing updated:

    Listed by:

    Jill Normandin 978-868-0674,

    Century 21 North East 800-844-7653,

    Scott Simpson 508-331-2030

    Bought with:

    Brenda Albert

    LAER Realty Partners

    Source: MLS PIN,MLS#: 72924320

    Facts & features

    Interior

    Bedrooms & bathrooms
    • Bedrooms: 2
    • Bathrooms: 2
    • Full bathrooms: 1
    • 1/2 bathrooms: 1
    Primary bedroom
    • Area: 304
    • Dimensions: 19 x 16
    Bedroom 2
    • Area: 176
    • Dimensions: 16 x 11
    Bathroom 1
    • Features: Bathroom - Half, Closet - Linen, Flooring - Stone/Ceramic Tile
    • Level: First
    • Area: 48
    • Dimensions: 6 x 8
    Bathroom 2
    • Level: Second
    Dining room
    • Features: Open Floorplan, Lighting - Overhead
    • Level: First
    • Area: 228
    • Dimensions: 12 x 19
    Family room
    • Features: Ceiling Fan(s), Exterior Access, Recessed Lighting, Slider
    • Level: Basement
    • Area: 418
    • Dimensions: 22 x 19
    Kitchen
    • Features: Flooring - Stone/Ceramic Tile, Countertops - Stone/Granite/Solid
    • Level: Main,First
    • Area: 110
    • Dimensions: 10 x 11
    Living room
    • Features: Flooring - Laminate, Balcony / Deck, Cable Hookup, Deck - Exterior, Open Floorplan, Slider
    • Level: First
    • Area: 228
    • Dimensions: 12 x 19
    Heating
    • Central, Forced Air, Natural Gas
    Cooling
    • Central Air
    Appliances
    • Included: Range, Dishwasher, Microwave, ENERGY STAR Qualified Refrigerator
    • Laundry: Second Floor, In Unit
    Features
    • Internet Available - Broadband, Internet Available - Unknown
    • Doors: Insulated Doors
    • Windows: Insulated Windows, Screens
    • Has basement: Yes
    • Number of fireplaces: 1
    • Fireplace features: Living Room
    Interior area
    • Total structure area: 1,763
    • Total interior livable area: 1,763 sqft

    Property

    Parking
    • Total spaces: 2
    • Parking features: Attached
    • Attached garage spaces: 1
    • Uncovered spaces: 1
    Features
    • Patio & porch: Deck
    • Exterior features: Deck, Screens, Professional Landscaping
    Details
    • Parcel number: M:0191 B:0011 L:194,4702696
    • Zoning: RA1

    Construction

    Type & style
    • Home type: Townhouse
    • Property subtype: Condominium, Townhouse
    Materials
    • Roof: Shingle
    Condition
    • Year built: 2007

    Utilities & green energy

    • Electric: 100 Amp Service
    • Sewer: Public Sewer
    • Water: Public

    Community & HOA

    Community
    • Features: Shopping, Park, Golf, Conservation Area, Private School, Public School, T-Station, University
    • Security: Security System
    HOA
    • Services included: Insurance, Maintenance Structure, Snow Removal
    • HOA fee: $250 monthly
    Location
    • Region: Fitchburg

    Financial & listing details

    • Tax assessed value: $210,100
    • Annual tax amount: $3,998
    • Date on market: 1/4/2026

    Price history

    DateEventPrice
    2/15/2022Sold$330,000$187/sqft
    Source: MLS PIN #72924320 Report a problem

    Public tax history

    Tax history is unavailable.

    Neighborhood: 01420

    Nearby schools

    GreatSchools rating