Skip main navigation
Sold for $640,000
Street View
  • $640,000

    41 Bella Vista Dr, Mechanicsburg, PA 17050

    5beds
    3,739sqft
    Single Family Residence
    Built in 2008
    0.34 Acres Lot
    $685,400 Zestimate®
    $171/sqft
    $3,852 Estimated rent

    Home value

    $685,400

    $651,000 - $720,000

    $3,852/mo

    Zestimate® history
    Loading
    Loading...

    Owner options

    List your home for rent

    $3,852/mo

    Rent Zestimate®

    Find your next renter with Zillow Rental Manager. Plus, with online applications, you can quickly screen prospective tenants – for free.

    Learn more

    $3,852/mo

    Rent Zestimate®

    Refinance and save

    $4,296/mo

    Est. payment

    Refinancing to a lower rate could help reduce your monthly payments and save thousands over the life of the loan.

    See today's rates

    $4,296/mo

    Est. payment

    Explore your selling options

    Work with a Zillow partner agent

    Leverage their expertise and Zillow's premium Showcase listings to get your home seen by more buyers.

    Get started

    List with your own agent

    Get your home in front of millions of buyers by listing it on Zillow.

    Learn how to do it

    Sell it yourself

    Take full control of how buyers see your home on Zillow by listing For Sale by Owner (FSBO).

    List your home

    What's special

    Fully finished lower levelCustom cherry cabinetryCharming solariumBack deckBreathtaking mountain viewsAmple storage spaceCozy gas fireplace
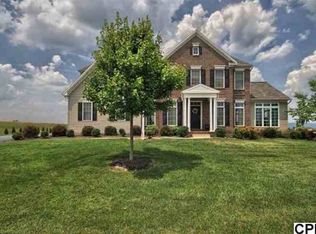
    Welcome to this impressive 5-bedroom, 3.5-bath home located in the ever-popular Bella Vista neighborhood! Step inside to find a welcoming entryway leading to a spacious living room with a cozy gas fireplace. The open layout flows seamlessly into a large kitchen, complete with custom cherry cabinetry, gleaming granite countertops, stainless steel appliances, and ceramic tile flooring. Adjacent is a charming solarium, perfect for relaxing, or you can retreat to the first-floor owner’s suite for ultimate comfort. This home is filled with premium upgrades, including tray ceilings, stunning hardwood floors, and elegant crown molding throughout. Upstairs, you’ll discover three additional large bedrooms, two of which feature walk-in closets, along with another full bath. The fully finished lower level offers endless possibilities with a fifth bedroom, full bath, second family room, and a private office with french doors. There’s also ample storage space for added convenience. Enjoy breathtaking mountain views from the back deck, making this home a perfect retreat. Located minutes from Cumberland Valley High School, with easy access to Rt 81, Rt 114, and the Carlisle Pike, this home is as convenient as it is beautiful. An absolute joy to show!

    Zillow last checked:

    Listing updated:

    Listed by:

    JOY DANIELS 717-724-5736,

    Joy Daniels Real Estate Group, Ltd

    Bought with:

    JENNIFER HOLLISTER, RS206824L

    Joy Daniels Real Estate Group, Ltd

    Source: Bright MLS,MLS#: PACB2036364MLS Logo

    Facts & features

    Interior

    Bedrooms & bathrooms
    • Bedrooms: 5
    • Bathrooms: 4
    • Full bathrooms: 3
    • 1/2 bathrooms: 1
    • Main level bathrooms: 2
    • Main level bedrooms: 1
    Rooms
    • Room types: Living Room, Dining Room, Primary Bedroom, Bedroom 2, Bedroom 3, Bedroom 4, Bedroom 5, Kitchen, Family Room, Breakfast Room, Laundry, Solarium, Primary Bathroom, Full Bath, Half Bath
    Basement
    • Area: 804
    Heating
    • Forced Air, Baseboard, Natural Gas
    Cooling
    • Central Air, Electric
    Appliances
    • Included: Dishwasher, Dryer, Microwave, Double Oven, Cooktop, Refrigerator, Washer, Electric Water Heater
    • Laundry: In Basement, Laundry Room
    Features
    • Basement: Partially Finished,Sump Pump
    • Number of fireplaces: 1
    Interior area
    • Total structure area: 3,739
    • Total interior livable area: 3,739 sqft
    • Finished area above ground: 2,935
    • Finished area below ground: 804

    Property

    Parking
    • Total spaces: 2
    • Parking features: Garage Faces Side, Attached
    • Attached garage spaces: 2
    Accessibility
    • Accessibility features: None
    Features
    • Levels: Two
    • Stories: 2
    • Patio & porch: Patio, Porch
    • Exterior features: Sidewalks
    • Pool features: None
    Lot
    • Size: 0.34 Acres
    • Features: Level
    Details
    • Additional structures: Above Grade, Below Grade
    • Parcel number: 38070461173
    • Zoning: RESIDENTIAL
    • Special conditions: Standard

    Construction

    Type & style
    • Home type: SingleFamily
    • Architectural style: Traditional
    • Property subtype: Single Family Residence
    Materials
    • Stone, Vinyl Siding, Stick Built
    • Foundation: Concrete Perimeter
    • Roof: Composition
    Condition
    • New construction: No
    • Year built: 2008

    Utilities & green energy

    • Electric: 200+ Amp Service
    • Sewer: Public Sewer
    • Water: Public

    Community & HOA

    Community
    • Subdivision: Bella Vista
    HOA
    • Has HOA: Yes
    • Services included: Common Area Maintenance
    • HOA fee: $200 semi-annually
    Location
    • Region: Mechanicsburg
    • Municipality: SILVER SPRING TWP

    Financial & listing details

    • Price per square foot: $171/sqft
    • Tax assessed value: $425,600
    • Annual tax amount: $6,385
    • Date on market: 10/31/2024
    • Listing agreement: Exclusive Right To Sell
    • Listing terms: Cash,Conventional,FHA,VA Loan
    • Ownership: Fee Simple

    Price history

    DateEventPrice
    12/3/2024Sold$640,000$171/sqft
    Source: Bright MLS #PACB2036364 Report a problem
    11/4/2024Pending sale$640,000$171/sqft
    Source: Bright MLS #PACB2036364 Report a problem
    10/31/2024Listed for sale$640,000+60%$171/sqft
    Source: Bright MLS #PACB2036364 Report a problem
    10/25/2011Sold$400,000-2.4%$107/sqft
    Source: Public Record Report a problem
    7/1/2011Price change$409,900-4.7%$110/sqft
    Source: Howard Hanna - Camp Hill #10206932 Report a problem
    3/5/2011Listed for sale$429,900-2.3%$115/sqft
    Source: JACK GAUGHEN ERA-GAUG1 #10205986 Report a problem
    8/24/2009Sold$440,000+2.8%$118/sqft
    Source: Public Record Report a problem
    9/22/2008Sold$428,000$114/sqft
    Source: Public Record Report a problem

    Public tax history

    YearProperty taxesTax assessment
    2025$6,859 +7.4%$425,600
    2024$6,385 +3.1%$425,600
    2023$6,195 +2.5%$425,600
    2022$6,043 $425,600
    2021$6,043 +4.1%$425,600
    2020$5,802 +271.9%$425,600
    2019$1,560 -72.2%$425,600
    2018$5,610 $425,600
    2017-- $425,600
    2016-- $425,600
    2015-- $425,600
    2014-- $425,600
    2013-- $425,600
    2012-- $425,600
    2011-- $425,600 +8.1%
    2010-- $393,570
    Find assessor info on the county website

    Neighborhood: 17050

    Nearby schools

    GreatSchools rating
    Schools provided by the listing agent
    • High: Cumberland Valley
    • District: Cumberland Valley

    Source: Bright MLS. This data may not be complete. We recommend contacting the local school district to confirm school assignments for this home.

    Sell for more on Zillow
    Get a Zillow Showcase℠ listing at no additional cost and you could sell for .
    $685,400
    2% more
    +$13,708
    With Zillow Showcase(estimated)
    $699,108
    Sell for more on Zillow
    Get a Zillow Showcase℠ listing at no additional cost and you could sell for .
    $685,400
    2% more
    +$13,708
    With Zillow Showcase(estimated)
    $699,108