Tucked away on a private cul-de-sac corner lot, this meticulously maintained diamond split-level home offers the perfect blend of classic comfort and modern updates. With a charming curb appeal and a spacious 8,600 sq ft lot with a swimming pool, this home welcomes you with warmth, style, and functionality at every turn.
Step inside to find an inviting entry foyer, a bright living room, formal dining area, and an updated granite kitchen featuring stainless steel appliances and gas cooking—ideal for both everyday meals and entertaining guests. The expansive 28’ x 14’ great room with a wood-burning fireplace offers a cozy setting for family gatherings, while the enclosed porch provides extra living space year-round.
The home features 4 bedrooms and 2.5 updated bathrooms, as well as recessed lighting throughout, hardwood floors, and a full basement that serves as a recreation room and additional storage.
Outdoors, enjoy your own private backyard oasis—complete with a kidney-shaped pool, brick patio, and lush landscaping—perfect for summer entertaining.
Located close to the LIRR, major bus lines, shopping centers, restaurants, parks, and all neighborhood conveniences.
Sold for $989,800
$989,800
41 Belle Court, Hicksville, NY 11801
4beds
2,005sqft
Single Family Residence, Residential
Built in 1955
8,600 Square Feet Lot
$1,040,400 Zestimate®
$494/sqft
$5,508 Estimated rent
Home value
$1,040,400
$936,000 - $1.15M
$5,508/mo
Zestimate® history
Owner options
List your home for rent
$5,508/mo
Rent Zestimate®
Find your next renter with Zillow Rental Manager. Plus, with online applications, you can quickly screen prospective tenants – for free.
$5,508/mo
Rent Zestimate®
Refinance and save
$6,586/mo
Est. payment
Refinancing to a lower rate could help reduce your monthly payments and save thousands over the life of the loan.
$6,586/mo
Est. payment
Explore your selling options
Work with a Zillow partner agent
Leverage their expertise and Zillow's premium Showcase listings to get your home seen by more buyers.
Get startedList with your own agent
Get your home in front of millions of buyers by listing it on Zillow.
Learn how to do itSell it yourself
Take full control of how buyers see your home on Zillow by listing For Sale by Owner (FSBO).
List your homeWhat's special
Private backyard oasisKidney-shaped poolSwimming poolBrick patioRecessed lightingStainless steel appliancesInviting entry foyer
Zillow last checked:
Listing updated:
Listed by:
Xiaoli Xie 917-821-3250,
Keller Williams Rty Gold Coast 516-482-0200
Bought with:
Fraz Siraj, 10401274062
Voro LLC
Source: OneKey® MLS as distributed by MLS GRID,MLS#: 896050
Facts & features
Interior
Bedrooms & bathrooms
- Bedrooms: 4
- Bathrooms: 3
- Full bathrooms: 2
- 1/2 bathrooms: 1
Heating
- Baseboard
Cooling
- Central Air
Appliances
- Included: Dishwasher, Dryer, Gas Range, Refrigerator, Washer
Features
- Breakfast Bar, Eat-in Kitchen, Entrance Foyer, Granite Counters, Open Floorplan, Open Kitchen, Primary Bathroom
- Flooring: Carpet, Hardwood
- Basement: Full
- Attic: Crawl
- Number of fireplaces: 1
Interior area
- Total structure area: 2,005
- Total interior livable area: 2,005 sqft
Property
Parking
- Total spaces: 2
- Parking features: Garage
- Garage spaces: 2
Features
- Levels: Multi/Split
- Patio & porch: Deck, Porch
- Has private pool: Yes
- Pool features: In Ground
- Fencing: Back Yard
Lot
- Size: 8,600 Square Feet
- Features: Back Yard, Cul-De-Sac
Details
- Parcel number: 2489455210000220
- Special conditions: None
Construction
Type & style
- Home type: SingleFamily
- Property subtype: Single Family Residence, Residential
Materials
- Brick, Wood Siding
Condition
- Actual
- Year built: 1955
- Major remodel year: 2016
Utilities & green energy
- Sewer: Public Sewer
- Water: Public
- Utilities for property: Electricity Connected, Natural Gas Connected
Community & HOA
HOA
- Has HOA: No
Location
- Region: Hicksville
Financial & listing details
- Price per square foot: $494/sqft
- Tax assessed value: $623
- Annual tax amount: $13,492
- Date on market: 8/4/2025
- Cumulative days on market: 39 days
- Listing agreement: Exclusive Right To Sell
- Electric utility on property: Yes
Price history
| Date | Event | Price |
|---|---|---|
| 12/10/2025 | Sold | $989,800+4.2%$494/sqft |
Source:  OneKey® MLS as distributed by MLS GRID #896050 Report a problem OneKey® MLS as distributed by MLS GRID #896050 Report a problem | ||
| 9/12/2025 | Pending sale | $950,000$474/sqft |
Source: OneKey® MLS as distributed by MLS GRID #896050 Report a problem | ||
| 8/4/2025 | Listed for sale | $950,000+44.2%$474/sqft |
Source: OneKey® MLS as distributed by MLS GRID #896050 Report a problem | ||
| 12/21/2017 | Sold | $659,000$329/sqft |
Source: OneKey® MLS as distributed by MLS GRID #L2968310 Report a problem | ||
| 9/29/2017 | Pending sale | $659,000$329/sqft |
Source: Realty Connect USA LLC #10419825 Report a problem | ||
| 9/5/2017 | Listed for sale | $659,000+153.5%$329/sqft |
Source: Realty Connect USA LLC #2968310 Report a problem | ||
| 3/17/1998 | Sold | $260,000$130/sqft |
Source: Public Record Report a problem | ||
Public tax history
| Year | Property taxes | Tax assessment |
|---|---|---|
| 2024 | -- | $602 -3.4% |
| 2023 | -- | $623 |
| 2022 | -- | $623 |
| 2021 | $16,176 +4.3% | -- |
| 2020 | $15,513 +19.9% | $1,076 |
| 2019 | $12,943 | $1,076 |
| 2018 | $12,943 +4.5% | $1,076 |
| 2017 | $12,392 +6.5% | $1,076 |
| 2016 | $11,640 +142.6% | $1,076 |
| 2015 | $4,797 +9.6% | $1,076 |
| 2013 | $4,376 +7.3% | $1,076 |
| 2012 | $4,078 -24.8% | $1,076 -3.3% |
| 2011 | $5,422 +7.7% | $1,113 -3.9% |
| 2010 | $5,036 | $1,158 -16.7% |
| 2009 | -- | $1,390 -3.5% |
| 2008 | -- | $1,440 +6% |
| 2006 | -- | $1,359 -40.1% |
| 2005 | -- | $2,270 -40.7% |
| 2004 | -- | $3,829 |
| 2003 | -- | $3,829 -59.8% |
| 2002 | -- | $9,520 |
| 2001 | -- | $9,520 |
| 2000 | -- | $9,520 |
Find assessor info on the county website
Neighborhood: 11801
Nearby homes
- $835,100-- bd2 ba1.5k sqft33 Fox Ct, Hicksville, NY 11801Off Market
- $910,900-- bd2 ba1.8k sqft43 Belle Ct, Hicksville, NY 11801Off Market
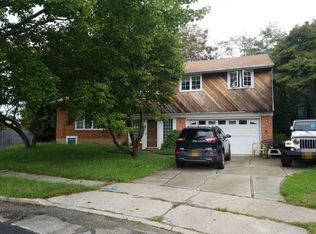
- $879,6004 bd2 ba1.5k sqft39 Belle Ct, Hicksville, NY 11801Off Market
- $937,6003 bd3 ba2k sqft37 Fox Pl, Hicksville, NY 11801Off Market
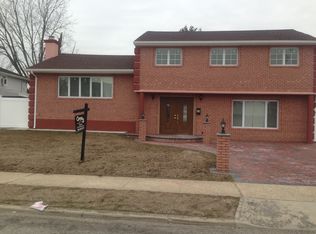
- $841,100-- bd2 ba1.5k sqft31 Fox Ct, Hicksville, NY 11801Off Market
- $835,0003 bd2 ba15k sqft35 Fox Ct, Hicksville, NY 11801Off Market
- $820,300-- bd2 ba1.9k sqft40 Elwood Ave, Hicksville, NY 11801Off Market
- $780,800-- bd2 ba1.6k sqft42 Elwood Ave, Hicksville, NY 11801Off Market
Nearby schools
GreatSchools rating
- 3/10Fork Lane SchoolGrades: K-5Distance: 0.2 mi
- 6/10Hicksville Middle SchoolGrades: 6-8Distance: 0.9 mi
- 6/10Hicksville High SchoolGrades: 9-12Distance: 0.6 mi
Schools provided by the listing agent
- Elementary: Fork Lane School
- Middle: Hicksville Middle School
- High: Hicksville High School
Source: OneKey® MLS as distributed by MLS GRID. This data may not be complete. We recommend contacting the local school district to confirm school assignments for this home.
Get a cash offer in 3 minutes
Find out how much your home could sell for in as little as 3 minutes with a no-obligation cash offer.
Estimated market value
$1,040,400
Get a cash offer in 3 minutes
Find out how much your home could sell for in as little as 3 minutes with a no-obligation cash offer.
Estimated market value
$1,040,400
- New York
- Nassau County
- Hicksville
- 11801
- 41 Belle Court
Nearby cities
Nearby zip codes
Other Hicksville Topics
