20K YOUR WAY!!!The Kennedy 2B Plan! This Full Brick Home Features Covered Front & Rear Porches, Accent Columns & Pediments. Great Room with Natural Gas Fireplace, Recessed Lighting, Opens to Breakfast/Kitchen Area. Quartz Countertops Throughout, Island, Soft Close Cabinet Doors & Drawers Throughout, Solid Shelving in Pantry & Master Closet. Master Tiled Shower, Free Standing Tub and Double Vanities, Tankless Water Heater, Dual Fuel Heat, Mountain Views, Community Pool, Clubhouse, Tennis, Basketball/Pickleball, Fishing, 30 Miles of Walking Trails, Tennis & Basketball Courts.
New construction
Price cut: $20K (8/26)
$749,900
41 Belle River Way, Gurley, AL 35748
4beds
3,313sqft
Single Family Residence
Built in ----
0.34 Acres Lot
$-- Zestimate®
$226/sqft
$129/mo HOA
What's special
Mountain viewsFree standing tubDouble vanitiesMaster tiled showerDual fuel heatAccent columns and pedimentsRecessed lighting
- 230 days
- 231
- 16
Zillow last checked:
Listing updated:
Listed by:
Angie Griffin 256-759-7925,
CastleRock Realty Alabama, LLC,
Ken Cupp 256-652-5501,
CastleRock Realty Alabama, LLC
Source: ValleyMLS,MLS#: 21908121
Facts & features
Interior
Bedrooms & bathrooms
- Bedrooms: 4
- Bathrooms: 4
- Full bathrooms: 4
Rooms
- Room types: Master Bedroom, Bedroom 2, Dining Room, Bedroom 3, Kitchen, Bedroom 4, Great Room, Bonus Room
Primary bedroom
- Features: 10’ + Ceiling, Ceiling Fan(s), Recessed Lighting, Smooth Ceiling
- Level: First
- Area: 224
- Dimensions: 14 x 16
Bedroom 2
- Features: Carpet, Smooth Ceiling
- Level: Second
- Area: 168
- Dimensions: 12 x 14
Bedroom 3
- Features: Carpet, Smooth Ceiling
- Level: Second
- Area: 168
- Dimensions: 12 x 14
Bedroom 4
- Features: 10’ + Ceiling, Smooth Ceiling
- Level: First
- Area: 169
- Dimensions: 13 x 13
Dining room
- Features: 10’ + Ceiling, Recessed Lighting, Smooth Ceiling
- Level: First
- Area: 216
- Dimensions: 12 x 18
Great room
- Features: 10’ + Ceiling, Ceiling Fan(s), Fireplace, Recessed Lighting, Smooth Ceiling
- Level: First
- Area: 288
- Dimensions: 16 x 18
Kitchen
- Features: 10’ + Ceiling, Kitchen Island, Pantry, Recessed Lighting, Smooth Ceiling
- Level: First
- Area: 180
- Dimensions: 10 x 18
Bonus room
- Features: Carpet, Recessed Lighting, Smooth Ceiling
- Level: Second
- Area: 405
- Dimensions: 15 x 27
Heating
- Central 2
Cooling
- Central 2
Appliances
- Included: Cooktop, Oven, Dishwasher, Microwave, Disposal, Gas Water Heater, Tankless Water Heater, Gas Cooktop
Features
- Open Floorplan
- Has basement: No
- Number of fireplaces: 1
- Fireplace features: Gas Log, One
Interior area
- Total interior livable area: 3,313 sqft
Property
Parking
- Parking features: Garage-Three Car, Garage-Attached, Garage Faces Front, Garage Faces Side
Features
- Levels: Two
- Stories: 2
- Patio & porch: Front Porch, Covered Porch
- Exterior features: Curb/Gutters, Sidewalk, Sprinkler Sys
Lot
- Size: 0.34 Acres
- Dimensions: 101 x 142 x 105 x 147
Details
- Parcel number: 1902090000002.082
Construction
Type & style
- Home type: SingleFamily
- Architectural style: Craftsman
- Property subtype: Single Family Residence
Materials
- Foundation: Slab
Condition
- New Construction
- New construction: Yes
Details
- Builder name: CASTLEROCK COMMUNITIES ALABAMA,
Utilities & green energy
- Sewer: Public Sewer
- Water: Public
Green energy
- Energy efficient items: Tank-less Water Heater
Community & HOA
Community
- Features: Gated, Curbs, Playground, Tennis Court(s)
- Security: Security System
- Subdivision: Mcmullen Cove
HOA
- Has HOA: Yes
- Amenities included: Clubhouse, Tennis Court(s), Pool
- Services included: Club House, Tennis, Community Pool (OA)
- HOA fee: $1,550 annually
- HOA name: Mcmullen Cove HOA
Location
- Region: Gurley
Financial & listing details
- Price per square foot: $226/sqft
- Tax assessed value: $97,500
- Annual tax amount: $1,131
- Date on market: 1/23/2026
Estimated market value
Not available
Estimated sales range
Not available
Not available
Price history
| Date | Event | Price |
|---|---|---|
| 8/26/2026 | Price change | $749,900-2.6%$226/sqft |
Source:  ValleyMLS #21908121 Report a problem ValleyMLS #21908121 Report a problem | ||
| 7/11/2026 | Price change | $769,900-1.3%$232/sqft |
Source: ValleyMLS #21908121 Report a problem | ||
| 4/7/2026 | Price change | $779,900-0.3%$235/sqft |
Source: ValleyMLS #21908121 Report a problem | ||
| 3/5/2026 | Price change | $782,500+0.3%$236/sqft |
Source: ValleyMLS #21908121 Report a problem | ||
| 1/23/2026 | Listed for sale | $779,900$235/sqft |
Source: ValleyMLS #21908121 Report a problem | ||
| 1/21/2026 | Listing removed | $779,900$235/sqft |
Source: ValleyMLS #21887911 Report a problem | ||
| 12/13/2025 | Price change | $779,900-0.3%$235/sqft |
Source: ValleyMLS #21887911 Report a problem | ||
| 5/2/2025 | Listed for sale | $782,500$236/sqft |
Source: ValleyMLS #21887911 Report a problem | ||
Public tax history
| Year | Property taxes | Tax assessment |
|---|---|---|
| 2025 | $1,131 | $19,500 |
Find assessor info on the county website
Monthly payment
Est. payment
Payment breakdown
Explore the cost of this home by adjusting the details. Changes won't be saved.Climate risks
Neighborhood: 35748
Nearby schools
Schools provided by the listing agent
- Elementary: Hampton Cove
- Middle: Hampton Cove
- High: Huntsville
Source: ValleyMLS. This data may not be complete. We recommend contacting the local school district to confirm school assignments for this home.
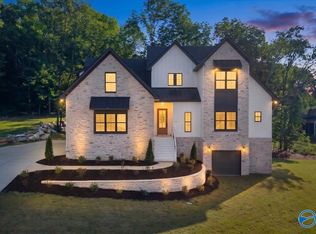
Similar homes
- $739,9004 bd3 ba3.1k sqft39 Belle River Way, Gurley, AL 35748New Construction
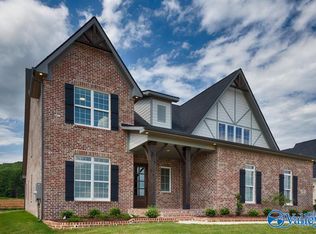 ValleyMLS
 - $724,5004 bd4 ba3k sqft11 Devereux Pl, Gurley, AL 35748New Construction
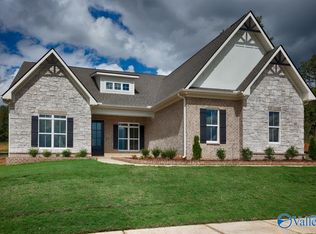 MLS ID #21908317, Angie Griffin. ValleyMLS
 - $749,9004 bd3 ba3.3k sqft41 Belle River Way SE, Gurley, AL 35748New Construction
 Castlerock Communities
 - $849,9005 bd5 ba3.9k sqft35 Belle River Way, Gurley, AL 35748New Construction
 ValleyMLS
