Skip main navigation
Off market
  • $3,894,300

    41 Bellevue Ave, Rumson, NJ 07760

    5beds
    5,546sqft
    SingleFamily
    Built in 2014
    1.5 Acres Lot
    $3,894,300 Zestimate®
    $702/sqft
    $11,641 Estimated rent

    Home value

    $3,894,300

    $3.50M - $4.36M

    $11,641/mo

    Zestimate® history
    Loading
    Loading...

    Owner options

    List your home for rent

    $11,641/mo

    Rent Zestimate®

    Find your next renter with Zillow Rental Manager. Plus, with online applications, you can quickly screen prospective tenants – for free.

    Learn more

    $11,641/mo

    Rent Zestimate®

    Refinance and save

    $21,559/mo

    Est. payment

    Refinancing to a lower rate could help reduce your monthly payments and save thousands over the life of the loan.

    See today's rates

    $21,559/mo

    Est. payment

    Explore your selling options

    Work with a Zillow partner agent

    Leverage their expertise and Zillow's premium Showcase listings to get your home seen by more buyers.

    Get started

    List with your own agent

    Get your home in front of millions of buyers by listing it on Zillow.

    Learn how to do it

    Sell it yourself

    Take full control of how buyers see your home on Zillow by listing For Sale by Owner (FSBO).

    List your home

    What's special

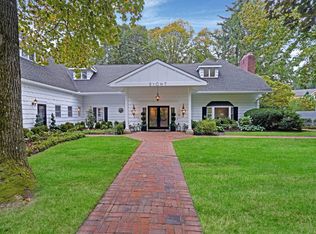
    Belgian block & stone driveway welcome you to one of Rumson's most well-designed homes. Through the stone arch & Mahogany front door, the dramatic foyer w/elegant curved staircase is flanked by DR w/tray ceiling, study w/wet bar & gas FP. The kitchen w/thick marble ctr island flows nicely into the GR w/coffered ceiling & FP, sunroom w/sliding doors to deck. 2nd floor includes MB suite w/exq. MBath, over-the-top his/her closet w/custom lighting & detailed design. Add'ly, there are 4 spacious bdrms, laundry & 3 full baths that complete the 2nd floor. 2nd stairway leads from mud rm to 2nd flr & lower level. Handmade bar, bath, sauna, exercise rm & lrg area for hobbies in LL. All on 1.5 acres. Home is located on one of Rumson's finest properties w/a well for irrigation. Home has generator.

    This property is off market, which means it's not currently listed for sale or rent on Zillow. This may be different from what's available on other websites or public sources.
    Facts & features

    Interior

    Bedrooms & bathrooms
    • Bedrooms: 5
    • Bathrooms: 7
    • Full bathrooms: 5
    • 1/2 bathrooms: 2
    Heating
    • Forced air, Gas
    Cooling
    • Central
    Appliances
    • Included: Dishwasher, Garbage disposal, Microwave, Refrigerator, Washer
    Features
    • Wet Bar, Center Hall, Sauna, Recessed Lighting, Great Room, Master Bedroom, Dining Room, Kitchen, Built-in Features, Laundry, Library, Dec Molding, Bedroom, Ceilings - 9Ft+ 2nd Flr, Ceilings - 9Ft+ 1st Flr, Fitness
    • Flooring: Tile, Carpet, Hardwood
    • Doors: French Doors
    • Windows: Thermal Window
    • Basement: Finished, Full Finished, Heated, Walk-Out Access, Workshop/ Workbench, Ceilings - High
    • Has fireplace: Yes
    Interior area
    • Total interior livable area: 5,546 sqft

    Property

    Parking
    • Parking features: Garage - Attached
    Features
    • Patio & porch: Patio
    • Exterior features: Stone
    Lot
    • Size: 1.50 Acres
    • Features: Corner Lot, Wooded
    • Residential vegetation: Wooded
    Details
    • Parcel number: 4100091000000001
    • Zoning description: Single Family, Residential
    • Other equipment: Generator

    Construction

    Type & style
    • Home type: SingleFamily
    • Architectural style: Custom, Shore Colonial
    Condition
    • Year built: 2014

    Utilities & green energy

    • Sewer: Public Sewer
    • Water: Public, Well
    • Utilities for property: Natural Gas

    Community & neighborhood

    Security
    • Security features: Security System
    Community
    • Community features: Fitness Center
    Location
    • Region: Rumson

    Other

    Other facts
    • Flooring: Wood, Carpet, Tile, Marble, Ceramic, Cement
    • Sewer: Public Sewer
    • WaterSource: Public, Well
    • Heating: Forced Air, Natural Gas, 3+ Zoned Heat, Central Air
    • Appliances: Dishwasher, Refrigerator, Disposal, Gas Cooktop, Microwave, Washer, Stove Hood
    • FireplaceYN: true
    • Basement: Finished, Full Finished, Heated, Walk-Out Access, Workshop/ Workbench, Ceilings - High
    • GarageYN: true
    • InteriorFeatures: Wet Bar, Center Hall, Sauna, Recessed Lighting, Great Room, Master Bedroom, Dining Room, Kitchen, Built-in Features, Laundry, Library, Dec Molding, Bedroom, Ceilings - 9Ft+ 2nd Flr, Ceilings - 9Ft+ 1st Flr, Fitness
    • AttachedGarageYN: true
    • ZoningDescription: Single Family, Residential
    • HeatingYN: true
    • CoolingYN: true
    • PatioAndPorchFeatures: Patio
    • RoomsTotal: 12
    • ConstructionMaterials: Stone, Cedar Shake
    • LotFeatures: Corner Lot, Wooded
    • ParkingFeatures: Driveway, Stone/Gravel, Off Street, Circular Driveway, Asphalt
    • DoorFeatures: French Doors
    • Vegetation: Wooded
    • Cooling: Central Air, 3+ Zoned AC
    • SecurityFeatures: Security System
    • ExteriorFeatures: Lighting
    • OtherEquipment: Generator
    • RoomKitchenFeatures: Pantry, Marble, Center Island, Eat-In, Granite/Stone Counter, Newer, Sliding Door, Floor - Wood, Kitchen/Dine
    • FireplacesTotal: 2.00
    • RoomBasementFeatures: Walk-Out, Finished, Heated, Full Finished, Workshop/ Workbench, Ceilings - High
    • RoomMasterBedroomFeatures: Full Bath, Walk-in Closet, Floor - Wood
    • RoomMasterBathroomFeatures: Double Sinks, Tub, Steam Shower, Marble, Floor - Marble
    • ArchitecturalStyle: Custom, Shore Colonial
    • Utilities: Natural Gas
    • Roof: Timberline
    • WindowFeatures: Thermal Window
    • RoomDiningRoomFeatures: Dec Molding, Floor - Wood
    • RoomFamilyRoomFeatures: Fireplace - Gas, Floor - Wood, Built-Ins, Dec Molding
    • MlsStatus: Active

    Price history

    DateEventPrice
    1/31/2020Sold$2,225,000-5.3%$401/sqft
    Source: MoreMLS #21941289 Report a problem
    12/6/2019Price change$2,350,000-9.6%$424/sqft
    Source: Brenda McIntyre Realty #21941289 Report a problem
    10/9/2019Listed for sale$2,599,000-13.3%$469/sqft
    Source: Brenda McIntyre Realty #21941289 Report a problem
    9/8/2019Listing removed$2,999,000$541/sqft
    Source: Heritage House Sotheby's International Realty #21900825 Report a problem
    6/19/2019Price change$2,999,000-7.7%$541/sqft
    Source: Heritage House Sotheby's International Realty #21900825 Report a problem
    5/6/2019Price change$3,250,000-7.1%$586/sqft
    Source: Heritage House Sotheby's International Realty #21900825 Report a problem
    3/17/2019Price change$3,500,000-7.8%$631/sqft
    Source: Heritage House Sotheby's International Realty #21900825 Report a problem
    2/1/2019Listed for sale$3,795,000+27.6%$684/sqft
    Source: Heritage House Sotheby's International Realty #21900825 Report a problem
    12/30/2014Sold$2,975,000$536/sqft
    Source: Agent Provided Report a problem
    5/13/2014Sold$2,975,000+213.2%$536/sqft
    Source: Public Record Report a problem
    7/18/2012Sold$950,000-40.6%$171/sqft
    Source: Public Record Report a problem
    8/7/2004Sold$1,600,000$288/sqft
    Source: Public Record Report a problem

    Public tax history

    YearProperty taxesTax assessment
    2025$36,594 +6.8%$3,326,700 +6.8%
    2024$34,261 +1.4%$3,114,600 +7.8%
    2023$33,781 +3.6%$2,889,700 +14.1%
    2022$32,604 -0.1%$2,533,300 +10.5%
    2021$32,628 -30.3%$2,292,900 -12.7%
    2020$46,804 +0.9%$2,627,800 -17.5%
    2019$46,381 $3,186,100 +1.8%
    2018$46,381 +7.3%$3,129,600 +2.1%
    2017$43,212 +0.9%$3,066,200 +1.7%
    2016$42,807 -1.2%$3,015,500 +2.4%
    2015$43,346 $2,946,100 +209.4%
    2008-- $952,300
    2007-- $952,300
    2006-- $952,300
    2005-- $952,300 +120.7%
    2003-- $431,400
    2002-- $431,400
    2001-- $431,400

    Find assessor info on the county website

    Neighborhood: 07760

    Nearby schools

    GreatSchools rating
    Schools provided by the listing agent
    • Elementary: Deane-Porter
    • Middle: Forrestdale
    • High: Rumson-Fair Haven

    Source: The MLS. This data may not be complete. We recommend contacting the local school district to confirm school assignments for this home.

    Get a cash offer in 3 minutes
    Find out how much your home could sell for in as little as 3 minutes with a no-obligation cash offer.
    Estimated market value
    $3,894,300
    Get a cash offer in 3 minutes
    Find out how much your home could sell for in as little as 3 minutes with a no-obligation cash offer.
    Estimated market value
    $3,894,300