Skip main navigation
Sold for $349,900
  • $349,900

    41 Bells Of Ireland Ct, Homosassa, FL 34446

    4beds
    2,092sqft
    Single Family Residence
    Built in 2025
    0.28 Acres Lot
    $356,000 Zestimate®
    $167/sqft
    $2,646 Estimated rent

    Home value

    $356,000

    $338,000 - $374,000

    $2,646/mo

    Zestimate® history
    Loading
    Loading...

    Owner options

    List your home for rent

    $2,646/mo

    Rent Zestimate®

    Find your next renter with Zillow Rental Manager. Plus, with online applications, you can quickly screen prospective tenants – for free.

    Learn more

    $2,646/mo

    Rent Zestimate®

    Refinance and save

    $2,476/mo

    Est. payment

    Refinancing to a lower rate could help reduce your monthly payments and save thousands over the life of the loan.

    See today's rates

    $2,476/mo

    Est. payment

    Explore your selling options

    Work with a Zillow partner agent

    Leverage their expertise and Zillow's premium Showcase listings to get your home seen by more buyers.

    Get started

    List with your own agent

    Get your home in front of millions of buyers by listing it on Zillow.

    Learn how to do it

    Sell it yourself

    Take full control of how buyers see your home on Zillow by listing For Sale by Owner (FSBO).

    List your home

    What's special

    Covered lanaiSpacious laundry roomEntertaining islandDolce white quartz countertopsOversized dual sink vanityAdditional linen closet
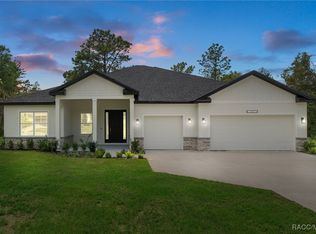
    Impeccably designed new construction 4-bed 3-bath 3-Car Garage home located in the quaint Community of Sugarmill Woods Oaks Village. From the moment you arrive you will notice the volume 9'4'' ceilings throughout the entire home. The main living space is centered around the Living Room with stunning 8' triple panel sliding glass door that overlooks the covered lanai which perfectly integrates the indoor/outdoor living space. The kitchen showcases Dolce White Quartz countertops, Samsung stainless steel appliance suite (3 Year Warranty), 42'' upper cabinets, and entertaining island. Owner's Suite features trey ceiling, oversized dual sink vanity, tastefully designed shower with glass enclosure, and his & hers walk-in closets. All guest bedrooms are well sized with ample built-in closet space. The Guest Suite had a private en-suite bathroom making it perfect for a JR. Suite. Both Guest bathrooms feature tub/shower combo with floor to ceiling tile as well. Spacious Laundry room with an additional linen closet for added storage, plus the washer and dryer are included in the sale! Peace of mind knowing the home is backed by Builder home warranty program. Don't forget about our Incentives and Preferred Lender programs including closing cost assistance and Interest Rate Buy-Down. Don’t wait call today for your private showing!

    Zillow last checked:

    Listing updated:

    Listed by:

    Jason Sirounis 407-415-2747,

    Fl Pro Brokers LLC

    Bought with:

    Jason Sirounis, 3283350

    Fl Pro Brokers LLC

    Source: Realtors Association of Citrus County,MLS#: 844954MLS LogoOriginating MLS: Realtors Association of Citrus County

    Facts & features

    Interior

    Bedrooms & bathrooms
    • Bedrooms: 4
    • Bathrooms: 3
    • Full bathrooms: 3
    Primary bedroom
    • Description: Flooring: Carpet
    • Features: Walk-In Closet(s), Primary Suite
    • Dimensions: 16.00 x 14.00
    Bedroom
    • Description: Bedroom 2,Flooring: Carpet
    • Features: Built-in Features
    • Dimensions: 12.00 x 11.00
    Bedroom
    • Description: Bedroom 3,Flooring: Carpet
    • Features: Built-in Features
    • Dimensions: 12.00 x 11.00
    Bedroom
    • Description: Flooring: Carpet
    • Features: Built-in Features
    • Dimensions: 12.00 x 11.00
    Dining room
    • Description: Flooring: Vinyl
    • Dimensions: 14.00 x 10.00
    Kitchen
    • Description: Flooring: Vinyl
    • Features: French Door(s)/Atrium Door(s), Kitchen Island, Pantry
    • Dimensions: 12.00 x 10.00
    Living room
    • Description: Flooring: Vinyl
    • Dimensions: 20.00 x 18.00
    Heating
    • Central, Electric
    Cooling
    • Central Air, Electric
    Appliances
    • Included: Dryer, Dishwasher, Electric Oven, Electric Range, Disposal, Microwave, Refrigerator, Water Heater, Washer
    • Laundry: Laundry - Living Area
    Features
    • Tray Ceiling(s), Dual Sinks, Primary Suite, Open Floorplan, Pantry, Stone Counters, Split Bedrooms, Shower Only, Separate Shower, Walk-In Closet(s), Wood Cabinets, French Door(s)/Atrium Door(s), Sliding Glass Door(s)
    • Flooring: Carpet, Luxury Vinyl Plank, Tile
    • Doors: French Doors, Sliding Doors
    • Windows: Double Pane Windows, Single Hung
    Interior area
    • Total structure area: 2,721
    • Total interior livable area: 2,092 sqft

    Property

    Parking
    • Total spaces: 3
    • Parking features: Attached, Concrete, Driveway, Garage, Garage Door Opener
    • Attached garage spaces: 3
    • Has uncovered spaces: Yes
    Features
    • Levels: One
    • Stories: 1
    • Exterior features: Sprinkler/Irrigation, Landscaping, Concrete Driveway
    • Pool features: None
    Lot
    • Size: 0.28 Acres
    • Features: Cleared, Flat, Greenbelt
    Details
    • Parcel number: 2144947
    • Zoning: PDR
    • Special conditions: Standard

    Construction

    Type & style
    • Home type: SingleFamily
    • Architectural style: Detached,Ranch,One Story
    • Property subtype: Single Family Residence
    Materials
    • Stone, Stucco
    • Foundation: Block, Slab
    • Roof: Asphalt,Shingle
    Condition
    • New Construction
    • New construction: Yes
    • Year built: 2025
    Details
    • Warranty included: Yes

    Utilities & green energy

    • Sewer: Public Sewer
    • Water: Public

    Community & neighborhood

    Security
    • Security features: Smoke Detector(s)
    Location
    • Region: Homosassa
    • Subdivision: Sugarmill Woods - Oak Village

    HOA & financial

    HOA
    • Has HOA: Yes
    • HOA fee: $155 annually
    • Services included: Legal/Accounting, Reserve Fund, Security
    • Association name: Oak Village HOA
    • Association phone: 352-621-8053

    Other

    Other facts
    • Listing terms: Cash,Conventional,FHA,USDA Loan,VA Loan
    • Road surface type: Paved

    Price history

    DateEventPrice
    3/26/2026Sold$349,900-2.1%$167/sqft
    Source: Realtors Association of Citrus County #844954 Report a problem
    2/20/2026Pending sale$357,500$171/sqft
    Source: Realtors Association of Citrus County #844954 Report a problem
    1/30/2026Listed for sale$357,500$171/sqft
    Source: Stellar MLS #O6316015 Report a problem
    1/30/2026Pending sale$357,500$171/sqft
    Source: Stellar MLS #O6316015 Report a problem
    12/15/2025Price change$357,500-0.7%$171/sqft
    Source: Stellar MLS #O6316015 Report a problem
    11/10/2025Price change$359,900-2.7%$172/sqft
    Source: Realtors Association of Citrus County #844954 Report a problem
    10/2/2025Listed for sale$369,900$177/sqft
    Source: Realtors Association of Citrus County #844954 Report a problem
    9/29/2025Pending sale$369,900$177/sqft
    Source: Realtors Association of Citrus County #844954 Report a problem
    9/25/2025Price change$369,900-2.6%$177/sqft
    Source: Realtors Association of Citrus County #844954 Report a problem
    8/14/2025Price change$379,900-2.6%$182/sqft
    Source: Realtors Association of Citrus County #844954 Report a problem
    5/23/2025Listed for sale$389,900+1849.5%$186/sqft
    Source: Realtors Association of Citrus County #844954 Report a problem
    5/27/2024Listing removed--
    Source: Owner Report a problem
    2/27/2024Listed for sale$20,000+33.3%$10/sqft
    Source: Owner Report a problem
    10/22/2018Listing removed$15,000$7/sqft
    Source: RE/MAX Realty One - Hom #752235 Report a problem
    9/27/2017Price change$15,000-14.3%$7/sqft
    Source: RE/MAX Realty One - Hom #752235 Report a problem
    10/20/2016Listed for sale$17,500$8/sqft
    Source: RE/MAX Realty One - Hom #752235 Report a problem

    Public tax history

    YearProperty taxesTax assessment
    2025$454 +41.2%$23,000 +70.7%
    2024$321 +2.9%$13,470 +10%
    2023$312 +20.1%$12,245 +10%
    2022$260 +14.3%$11,132 +10%
    2021$227 +6%$10,120 +10%
    2020$215 -5.9%$9,200 -3.7%
    2019$228 +27.6%$9,550
    2018$179 $9,550 +2.5%
    2017$179 0%$9,320 -8.6%
    2016$179 -2.3%$10,200 +36.2%
    2015$183 +11.7%$7,490 +6.2%
    2014$164 -2.5%$7,055 -3.5%
    2013$168 +0.4%$7,310 -8.5%
    2012$167 -35.5%$7,990 -42.1%
    2011$260 -14.5%$13,800 -22.2%
    2010$304 +14%$17,739 +20.9%
    2009$266 +0.6%$14,678
    2008$265 -68.2%$14,678 -71.4%
    2007$834 +4.9%$51,400 +8.7%
    2006$795 +88.6%$47,300 +114%
    2005$421 +95.1%$22,100 +116.7%
    2004$216 +7.6%$10,200 +5.2%
    2003$201 +8.4%$9,700 +11.5%
    2002$185 +21.6%$8,700 +17.6%
    2000$152 $7,400

    Find assessor info on the county website

    Neighborhood: Sugarmill Woods

    Nearby schools

    GreatSchools rating
    Schools provided by the listing agent
    • Elementary: Lecanto Primary
    • Middle: Lecanto Middle
    • High: Lecanto High

    Source: Realtors Association of Citrus County. This data may not be complete. We recommend contacting the local school district to confirm school assignments for this home.

    Get a cash offer in 3 minutes
    Find out how much your home could sell for in as little as 3 minutes with a no-obligation cash offer.
    Estimated market value
    $356,000
    Get a cash offer in 3 minutes
    Find out how much your home could sell for in as little as 3 minutes with a no-obligation cash offer.
    Estimated market value
    $356,000