What a remarkable plot of land you'll discover at 41 E. Belmont in FoxMeadow Farms. Enclosed in 3.400 square feet are four generously-sized bedrooms including the primary suite with ensuite bath, three full baths upstairs, plus a walk-in closet in the upstairs hall that could be reconfigured into a 2nd floor laundry. Enter the property via the double-door front entry and step into the slate foyer flanked by the formal living room and formal dining room. At the back of the house, a family room with wood-burning fireplace is at the left. From there, you can access the huge patio (about 20x40 feet), or access it from the spacious kitchen which features a breakfast nook, built-in breakfast bar, peninsula, island, double sink, stovetop, double oven, and a pass-through window into the great room. A full bath is located just off the kitchen with the great room beyond that. You could turn the great room into a first floor bedroom suite, or you could leave it as the perfect place to gaze out on your piece of paradise! The back yard is level with plenty of room for entertaining, playing, camping out... make your backyard dreams come true... and then walk the path up the hill to another level part of the yard at the top. The owner ran a water line to the top to help his garden grow, so now you can plant your own secret garden! With over 1.8 acres, there's plenty of space to enjoy, create, and dream. The property sits on two parcels, one in Delaware and one in Pennsylvania. $204 of the total tax is the portion for the PA part of the property. The property is being sold to settle and estate, and per the wishes of the former owner, it is being sold "as is". The estate does not want to make any repairs or facilitate any permits, though improvements that have been made were done so by professionals. Please review the attachments. Settlement after June 15th is requested.
Sold for $650,000
$650,000
41 Belmont Dr, Hockessin, DE 19707
4beds
3,400sqft
Single Family Residence
Built in 1976
1.84 Acres Lot
$579,300 Zestimate®
$191/sqft
$3,902 Estimated rent
Home value
$579,300
$521,000 - $649,000
$3,902/mo
Zestimate® history
Owner options
List your home for rent
$3,902/mo
Rent Zestimate®
Find your next renter with Zillow Rental Manager. Plus, with online applications, you can quickly screen prospective tenants – for free.
$3,902/mo
Rent Zestimate®
Refinance and save
$3,241/mo
Est. payment
Refinancing to a lower rate could help reduce your monthly payments and save thousands over the life of the loan.
$3,241/mo
Est. payment
Explore your selling options
Work with a Zillow partner agent
Leverage their expertise and Zillow's premium Showcase listings to get your home seen by more buyers.
Get startedList with your own agent
Get your home in front of millions of buyers by listing it on Zillow.
Learn how to do itSell it yourself
Take full control of how buyers see your home on Zillow by listing For Sale by Owner (FSBO).
List your homeWhat's special
Huge patioPath up the hillSlate foyerFormal dining roomBreakfast nookBuilt-in breakfast barPass-through window
Zillow last checked:
Listing updated:
Listed by:
Monica Hill 302-563-5637,
RE/MAX Associates-Wilmington
Bought with:
Victoria Dickinson, R5-210113L
Patterson-Schwartz - Greenville
Source: Bright MLS,MLS#: DENC2080050
Facts & features
Interior
Bedrooms & bathrooms
- Bedrooms: 4
- Bathrooms: 4
- Full bathrooms: 4
- Main level bathrooms: 1
Rooms
- Room types: Living Room, Dining Room, Primary Bedroom, Bedroom 2, Bedroom 3, Bedroom 4, Kitchen, Family Room, Foyer, Great Room, Laundry, Bathroom 2, Bathroom 3, Primary Bathroom, Full Bath
Primary bedroom
- Level: Upper
- Area: 252 Square Feet
- Dimensions: 18 x 14
Bedroom 2
- Level: Upper
- Area: 195 Square Feet
- Dimensions: 15 x 13
Bedroom 3
- Level: Upper
- Area: 195 Square Feet
- Dimensions: 15 x 13
Bedroom 4
- Level: Upper
- Area: 180 Square Feet
- Dimensions: 15 x 12
Primary bathroom
- Features: Attached Bathroom, Bathroom - Stall Shower, Double Sink, Primary Bedroom - Sitting Area, Walk-In Closet(s)
- Level: Upper
- Area: 154 Square Feet
- Dimensions: 14 x 11
Bathroom 2
- Features: Bathroom - Stall Shower, Double Sink
- Level: Upper
- Area: 77 Square Feet
- Dimensions: 11 x 7
Bathroom 3
- Features: Bathroom - Tub Shower, Double Sink
- Level: Upper
- Area: 88 Square Feet
- Dimensions: 11 x 8
Dining room
- Level: Main
- Area: 195 Square Feet
- Dimensions: 15 x 13
Family room
- Features: Fireplace - Wood Burning
- Level: Main
- Area: 368 Square Feet
- Dimensions: 23 x 16
Foyer
- Features: Flooring - Slate
- Level: Main
- Area: 156 Square Feet
- Dimensions: 13 x 12
Other
- Level: Main
- Area: 63 Square Feet
- Dimensions: 9 x 7
Great room
- Level: Main
- Area: 480 Square Feet
- Dimensions: 24 x 20
Kitchen
- Features: Breakfast Nook, Breakfast Bar, Ceiling Fan(s), Countertop(s) - Solid Surface, Double Sink, Flooring - Laminate Plank, Kitchen Island, Eat-in Kitchen, Kitchen - Electric Cooking
- Level: Main
- Area: 390 Square Feet
- Dimensions: 26 x 15
Laundry
- Level: Main
- Area: 168 Square Feet
- Dimensions: 14 x 12
Living room
- Level: Main
- Area: 308 Square Feet
- Dimensions: 22 x 14
Heating
- Forced Air, Oil
Cooling
- Central Air, Electric
Appliances
- Included: Water Heater
- Laundry: Main Level, Laundry Room
Features
- Attic, Bathroom - Stall Shower, Bathroom - Tub Shower, Breakfast Area, Ceiling Fan(s), Family Room Off Kitchen, Floor Plan - Traditional, Formal/Separate Dining Room, Eat-in Kitchen, Kitchen Island, Kitchen - Table Space, Primary Bath(s), Upgraded Countertops
- Flooring: Carpet
- Basement: Unfinished
- Number of fireplaces: 1
- Fireplace features: Brick, Mantel(s)
Interior area
- Total structure area: 3,400
- Total interior livable area: 3,400 sqft
- Finished area above ground: 3,400
- Finished area below ground: 0
Property
Parking
- Total spaces: 9
- Parking features: Built In, Garage Faces Side, Garage Door Opener, Inside Entrance, Oversized, Attached, Driveway, On Street
- Attached garage spaces: 3
- Uncovered spaces: 6
Accessibility
- Accessibility features: None
Features
- Levels: Two
- Stories: 2
- Pool features: None
Lot
- Size: 1.84 Acres
- Dimensions: 150.40 x 155.30
Details
- Additional structures: Above Grade, Below Grade
- Additional parcels included: Lot size incl. parcel 62070094.0400 which is 1.3 acres located in Kennett Twp which starts about 3 ft off the back patio
- Parcel number: 08003.00057
- Zoning: NC21
- Special conditions: Standard
Construction
Type & style
- Home type: SingleFamily
- Architectural style: Colonial
- Property subtype: Single Family Residence
Materials
- Brick, Vinyl Siding, Aluminum Siding
- Foundation: Block
Condition
- New construction: No
- Year built: 1976
Utilities & green energy
- Sewer: Public Sewer
- Water: Public
Community & HOA
Community
- Subdivision: Foxmeadow Farms
HOA
- Has HOA: Yes
- HOA fee: $125 annually
Location
- Region: Hockessin
Financial & listing details
- Price per square foot: $191/sqft
- Tax assessed value: $182,500
- Annual tax amount: $6,360
- Date on market: 4/18/2025
- Listing agreement: Exclusive Right To Sell
- Inclusions: Washer, Dryer, Refrigerator, Refrigerator In Garage, Freezer In Garage And Whatever Remains In The House At The Time Of Settlement. All Inclusions Conveyed In "as Is" Condition.
- Ownership: Fee Simple
Price history
| Date | Event | Price |
|---|---|---|
| 7/7/2025 | Sold | $650,000-5.1%$191/sqft |
Source:  Bright MLS #DENC2080050 Report a problem Bright MLS #DENC2080050 Report a problem | ||
| 4/29/2025 | Pending sale | $684,900$201/sqft |
Source: Bright MLS #DENC2080050 Report a problem | ||
| 4/19/2025 | Listed for sale | $684,900$201/sqft |
Source: Bright MLS #DENC2080050 Report a problem | ||
Public tax history
| Year | Property taxes | Tax assessment |
|---|---|---|
| 2025 | -- | $517,100 +183.3% |
| 2024 | $6,492 +13.9% | $182,500 |
| 2023 | $5,701 -0.6% | $182,500 |
| 2022 | $5,735 -1.6% | $182,500 |
| 2021 | $5,828 0% | $182,500 |
| 2020 | $5,830 +0.2% | $182,500 |
| 2019 | $5,821 +3% | $182,500 |
| 2017 | $5,649 +7.5% | $182,500 |
| 2016 | $5,254 | $182,500 |
| 2015 | $5,254 +7.1% | $182,500 |
| 2014 | $4,907 | $182,500 |
| 2013 | -- | $182,500 |
| 2012 | -- | $182,500 |
| 2011 | -- | $182,500 |
| 2010 | -- | $182,500 |
| 2009 | -- | $182,500 |
| 2008 | -- | $182,500 |
| 2007 | -- | $182,500 |
| 2006 | -- | $182,500 |
| 2005 | -- | $182,500 |
| 2004 | -- | $182,500 |
| 2003 | -- | $182,500 |
| 2002 | -- | $182,500 |
| 2001 | -- | $182,500 |
Find assessor info on the county website
Neighborhood: 19707
Nearby homes
- $696,4004 bd2 ba3.4k sqft40 E Belmont Dr, Hockessin, DE 19707Off Market
- $651,9004 bd2 ba3.1k sqft39 E Belmont Dr, Hockessin, DE 19707Off Market
- $669,7004 bd2 ba2.6k sqft38 E Belmont Dr, Hockessin, DE 19707Off Market
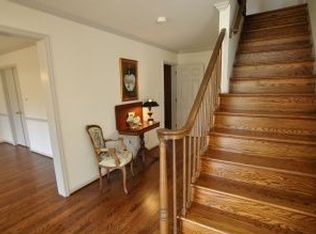
- $206,0004 bd2 ba3.2k sqft42 Belmont Dr, Hockessin, DE 19707Off Market
- $815,6004 bd2 ba3.2k sqft42 Belmont Dr, Hockessin, DE 19707Off Market
- $702,3004 bd2 ba2.8k sqft27 Wesley Dr, Hockessin, DE 19707Off Market
- $4,900-- bd-- ba-- sqft41 Belmont Dr, Hockessin, PA 19348Sold
- $712,9006 bd4 ba3.7k sqft36 E Belmont Dr, Hockessin, DE 19707Off Market
Nearby schools
GreatSchools rating
- 5/10Brandywine Springs SchoolGrades: K-8Distance: 4.8 mi
- 4/10duPont (Alexis I.) High SchoolGrades: 9-12Distance: 5.5 mi
- 8/10duPont (H.B.) Middle SchoolGrades: 6-8Distance: 0.5 mi
Schools provided by the listing agent
- District: Red Clay Consolidated
Source: Bright MLS. This data may not be complete. We recommend contacting the local school district to confirm school assignments for this home.
Get a cash offer in 3 minutes
Find out how much your home could sell for in as little as 3 minutes with a no-obligation cash offer.
Estimated market value
$579,300
Get a cash offer in 3 minutes
Find out how much your home could sell for in as little as 3 minutes with a no-obligation cash offer.
Estimated market value
$579,300
- Delaware
- New Castle County
- Hockessin
- 19707
- 41 Belmont Dr
Nearby cities
Nearby zip codes
Other Hockessin Topics
