This well-maintained 3-bedroom, 2.5-bath split-entry home offers numerous updates and exceptional pride of ownership. Recent improvements include a heat pump for central air and heating, new hot water heater, new main water line for improved pressure, replaced garage door opener, two exterior garage keypads, and an exterior-vented microwave. The updated kitchen and baths are complemented by hardwood floors throughout the main level and a spacious lower-level family room ideal for relaxing or entertaining. Enjoy the screened-in porch overlooking the private setting, plus abundant storage with extensive built-in basement cabinetry and a cedar closet in the garage. Anderson wood windows provide energy efficiency, while vinyl siding ensures low-maintenance living. Located on a quiet dead-end street, this move-in-ready home combines comfort, functionality, and thoughtful updates in a desirable location. Close to major routes, including the Mass. Pike, Route 9, and 495.
Pending
$729,900
41 Berkeley Rd, Framingham, MA 01701
3beds
2,454sqft
Single Family Residence
Built in 1961
0.46 Acres Lot
$749,900 Zestimate®
$297/sqft
$-- HOA
What's special
Quiet dead-end streetUpdated kitchen and baths
- 7 days
- 3
- 0
Likely to sell faster than
Zillow last checked:
Listing updated:
Listed by:
Deborah H. Feldman 508-277-3596,
Coldwell Banker Realty - Wellesley 781-237-9090
Source: MLS PIN,MLS#: 73559536
Facts & features
Interior
Bedrooms & bathrooms
- Bedrooms: 3
- Bathrooms: 3
- Full bathrooms: 2
- 1/2 bathrooms: 1
Primary bedroom
- Features: Bathroom - Full, Walk-In Closet(s), Flooring - Hardwood
- Level: First
Bedroom 2
- Features: Closet, Flooring - Hardwood
- Level: First
Bedroom 3
- Features: Closet, Flooring - Hardwood
- Level: First
Primary bathroom
- Features: Yes
Bathroom 1
- Features: Bathroom - Full, Bathroom - With Tub & Shower, Flooring - Stone/Ceramic Tile
- Level: First
Bathroom 2
- Features: Bathroom - Full, Bathroom - Tiled With Tub & Shower, Flooring - Stone/Ceramic Tile
- Level: First
Bathroom 3
- Features: Bathroom - Half, Flooring - Laminate
- Level: Basement
Dining room
- Features: Flooring - Hardwood, Slider
- Level: First
Family room
- Features: Closet/Cabinets - Custom Built, Flooring - Wall to Wall Carpet
- Level: Basement
Kitchen
- Features: Flooring - Stone/Ceramic Tile, Countertops - Stone/Granite/Solid, Cabinets - Upgraded, Recessed Lighting
- Level: First
Living room
- Features: Flooring - Hardwood, Flooring - Wall to Wall Carpet, Window(s) - Bay/Bow/Box
- Level: First
Heating
- Forced Air, Heat Pump, Natural Gas
Cooling
- Central Air, Heat Pump
Appliances
- Included: Gas Water Heater, Oven, Dishwasher, Disposal, Microwave, Range, Refrigerator, Washer, Dryer
- Laundry: In Basement
Features
- Flooring: Tile, Carpet, Hardwood
- Windows: Insulated Windows
- Basement: Full,Finished,Walk-Out Access
- Number of fireplaces: 1
Interior area
- Total structure area: 2,454
- Total interior livable area: 2,454 sqft
- Finished area above ground: 2,454
Property
Parking
- Total spaces: 8
- Parking features: Under, Paved Drive, Off Street
- Attached garage spaces: 2
- Uncovered spaces: 6
Features
- Patio & porch: Screened, Deck
- Exterior features: Porch - Screened, Deck
Lot
- Size: 0.46 Acres
- Features: Level
Details
- Parcel number: M:077 B:66 L:5758 U:000,503625
- Zoning: R3
Construction
Type & style
- Home type: SingleFamily
- Architectural style: Split Entry
- Property subtype: Single Family Residence
Materials
- Frame
- Foundation: Concrete Perimeter
- Roof: Shingle
Condition
- Year built: 1961
Utilities & green energy
- Electric: Circuit Breakers, 200+ Amp Service
- Sewer: Public Sewer
- Water: Public
- Utilities for property: for Gas Range
Community & HOA
Community
- Features: Public Transportation, Shopping, Pool, Tennis Court(s), Park, Walk/Jog Trails, Stable(s), Golf, Medical Facility, Laundromat, Bike Path, Conservation Area, Highway Access, House of Worship, Private School, Public School, T-Station, University
HOA
- Has HOA: No
Location
- Region: Framingham
Financial & listing details
- Price per square foot: $297/sqft
- Tax assessed value: $641,300
- Annual tax amount: $7,657
- Date on market: 9/19/2026
- Listing terms: Contract
Estimated market value
$749,900
$712,000 - $787,000
$3,627/mo
Price history
| Date | Event | Price |
|---|---|---|
| 8/9/2026 | Pending sale | $729,900$297/sqft |
Source: MLS PIN #73559536 Report a problem | ||
| 8/5/2026 | Listed for sale | $729,900+4.3%$297/sqft |
Source: MLS PIN #73559536 Report a problem | ||
| 11/12/2024 | Listing removed | $700,000$285/sqft |
Source: MLS PIN #73309957 Report a problem | ||
| 11/6/2024 | Listed for sale | $700,000+228.6%$285/sqft |
Source: MLS PIN #73309957 Report a problem | ||
| 2/12/1987 | Sold | $213,000$87/sqft |
Source: Public Record Report a problem | ||
Public tax history
| Year | Property taxes | Tax assessment |
|---|---|---|
| 2025 | $7,657 +8.2% | $641,300 +12.9% |
| 2024 | $7,076 +4.5% | $567,900 +9.8% |
| 2023 | $6,773 +5.9% | $517,400 +11.1% |
| 2022 | $6,397 +0.2% | $465,600 +2.5% |
| 2021 | $6,383 -0.1% | $454,300 +6.5% |
| 2020 | $6,389 +8.1% | $426,500 +11% |
| 2019 | $5,912 -1.4% | $384,400 +4.6% |
| 2018 | $5,998 +4% | $367,500 +6.5% |
| 2017 | $5,765 +2.2% | $345,000 +6.3% |
| 2016 | $5,643 | $324,700 |
Find assessor info on the county website
Monthly payment
Est. payment
Payment breakdown
Explore the cost of this home by adjusting the details. Changes won't be saved.Climate risks
Neighborhood: 01701
Similar homes
- $775,0003 bd3 ba2.1k sqft216 Boston Rd, Southborough, MA 01772For Sale
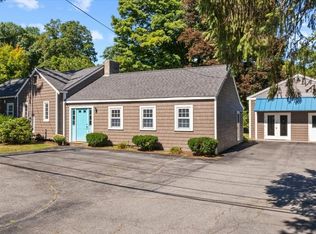 MLS ID #73580361, Kristine Wingate Shifrin, Andrew J. Abu Inc., REALTORS®. MLS PIN
 - $824,9004 bd3 ba2.3k sqft15 Bosworth Rd, Framingham, MA 01701For Sale
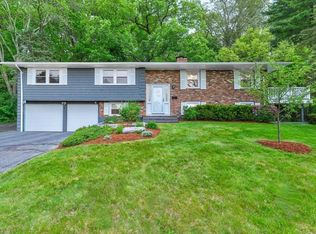 MLS ID #73521831, Ron Druyan, Keller Williams Boston MetroWest. MLS PIN
 - $780,0004 bd2 ba2.3k sqft164 Lockland Ave, Framingham, MA 01701For Sale
 MLS ID #73510611, Chris Petersen, Coldwell Banker Realty - Framingham. MLS PIN
 - $799,0006 bd4 ba2.6k sqft57 Lanewood Ave, Framingham, MA 01701For Sale
 MLS ID #73528889, Didier Lopez, RE/MAX One Call Realty. MLS PIN
