Skip main navigation
ActivePrice cut: $5K (7/30)
$295,000
3beds
1,326sqft

41 Bethel Dr, Dallas, GA 30157

3beds
1,326sqft
Single family residence
Built in 1994
0.48 Acres
4 Garage spaces
$222 price/sqft

What's special

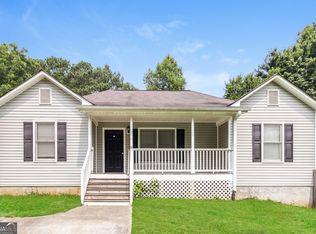
Welcome home to this beautifully updated Cape Cod nestled on nearly half an acre in Dallas! Offering 3 bedrooms, 2 bathrooms, and **no HOA**, this home combines timeless charm with the major improvements today's buyers are looking for. From the moment you arrive, you'll appreciate the inviting front porch and the peace of mind that comes from knowing the big-ticket items have already been taken care of. The roof is less than one year old, while the HVAC system and water heater are both just 2 years old. In addition, the sellers have invested approximately **$7,000 in a brand-new electrical panel and additional electrical upgrades**, ensuring the home is not only move-in ready but also provides added confidence for years to come. Step outside to enjoy the large rear deck overlooking a fully fenced backyard surrounded by mature trees, creating a private setting perfect for entertaining, relaxing, gardening, or letting pets play freely. Need extra storage or workspace? The oversized drive-under two-car garage offers ample room for vehicles, a workshop, hobbies, lawn equipment, seasonal decor, and all the extras that deserve a place of their own. This home offers the perfect blend of classic Cape Cod character and thoughtful updates, allowing you to spend less time worrying about maintenance and more time enjoying your new home. With nearly half an acre, valuable system upgrades, a spacious fenced yard, versatile garage space, and the freedom of **no HOA**, **41 Bethel Drive** is truly move-in ready and ready to impress.

65 days
|
1,872
|
141
|
Source: GAMLS,MLS#: 10792139MLS Logo
Travel times

Family Room

Kitchen

Primary Bedroom

Zillow last checked:

Listing updated:

Listed by:

Sherrill Maye Webb sherri.webb@bhhsgeorgia.com,

BHHS Georgia Properties

Source: GAMLS,MLS#: 10792139MLS Logo

Facts & features

Interior

Bedrooms & bathrooms
  • Bedrooms: 3
  • Bathrooms: 2
  • Full bathrooms: 2
  • Main level bathrooms: 1
  • Main level bedrooms: 1
Rooms
  • Room types: Other
Dining room
  • Features: Dining Rm/Living Rm Combo
Kitchen
  • Features: Breakfast Area
Heating
  • Forced Air
Cooling
  • Central Air
Appliances
  • Included: Gas Water Heater, Microwave, Refrigerator, Oven/Range (Combo), Dishwasher
  • Laundry: Laundry Closet, In Kitchen
Features
  • Walk-In Closet(s), Master On Main Level
  • Flooring: Carpet, Tile, Hardwood
  • Windows: Double Pane Windows
  • Basement: Unfinished
  • Attic: Pull Down Stairs
  • Number of fireplaces: 1
  • Fireplace features: Family Room
  • Common walls with other units/homes: No Common Walls
Interior area
  • Total structure area: 1,326
  • Total interior livable area: 1,326 sqft
  • Finished area above ground: 1,326
  • Finished area below ground: 0
Video & virtual tour

Property

Parking
  • Total spaces: 4
  • Parking features: Garage
  • Has garage: Yes
Accessibility
  • Accessibility features: Other
Features
  • Levels: Two,Three Or More
  • Stories: 3
  • Patio & porch: Deck, Porch
  • Exterior features: Other
  • Fencing: Back Yard,Fenced
Lot
  • Size: 0.48 Acres
  • Features: Private, Level
Details
  • Additional structures: Other
  • Parcel number: 30385

Construction

Type & style
  • Home type: SingleFamily
  • Architectural style: Traditional,Cape Cod,Bungalow/Cottage
  • Property subtype: Single Family Residence
Materials
  • Other, Wood Siding
  • Foundation: Block
  • Roof: Composition
Condition
  • Resale
  • New construction: No
  • Year built: 1994

Utilities & green energy

  • Electric: 220 Volts
  • Sewer: Septic Tank
  • Water: Public
  • Utilities for property: Cable Available, Electricity Available, Natural Gas Available, Underground Utilities, Water Available

Community & HOA

Community
  • Features: None
  • Security: Smoke Detector(s)
  • Subdivision: WAVERLY WALK PHS 1
HOA
  • Has HOA: No
  • Services included: None
Location
  • Region: Dallas

Financial & listing details

  • Price per square foot: $222/sqft
  • Tax assessed value: $295,170
  • Annual tax amount: $2,937
  • Date on market: 6/24/2026
  • Cumulative days on market: 65 days
  • Listing agreement: Exclusive Right To Sell
  • Listing terms: Conventional,FHA,Cash,VA Loan
  • Electric utility on property: Yes

Price history

DateEventPrice
7/30/2026Price change$295,000-1.7%$222/sqft
Source: GAMLS #10792139 Report a problem
6/24/2026Listed for sale$300,000+11.2%$226/sqft
Source: GAMLS #10792139 Report a problem
4/6/2023Sold$269,700$203/sqft
Source: FMLS GA #7133327 Report a problem
3/7/2023Pending sale$269,700$203/sqft
Source: GAMLS #10103667 Report a problem
3/7/2023Contingent$269,700$203/sqft
Source: FMLS GA #7133327 Report a problem
3/4/2023Price change$269,700-0.1%$203/sqft
Source: GAMLS #10103667 Report a problem
3/1/2023Pending sale$269,900$204/sqft
Source: GAMLS #10103667 Report a problem
2/10/2023Price change$269,900+1.9%$204/sqft
Source: GAMLS #10103667 Report a problem
1/20/2023Price change$264,900-1.9%$200/sqft
Source: GAMLS #10103667 Report a problem
12/31/2022Price change$269,900-1.8%$204/sqft
Source: GAMLS #10103667 Report a problem
12/5/2022Price change$274,900-1.8%$207/sqft
Source: GAMLS #10103667 Report a problem
11/8/2022Price change$279,900-3.4%$211/sqft
Source: GAMLS #10103667 Report a problem
10/31/2022Price change$289,900-3.3%$219/sqft
Source: GAMLS #10103667 Report a problem
10/21/2022Listed for sale$299,900+295.1%$226/sqft
Source: FMLS GA #7133327 Report a problem
3/10/1994Sold$75,900$57/sqft
Source: Public Record Report a problem

Public tax history

YearProperty taxesTax assessment
2025$2,937 +9%$118,068 +11.3%
2024$2,695 +15.6%$106,112 +18.7%
2023$2,331 +0.1%$89,428 +11.6%
2022$2,329 +13.6%$80,156 +16.1%
2021$2,051 +3.6%$69,044 +5.1%
2020$1,979 +12.9%$65,668 +14.4%
2018$1,753 +30%$57,380 +28.7%
2017$1,349 +5.5%$44,600 +5.5%
2016$1,278 $42,260 +14.2%
2015$1,278 $36,992 +11.9%
2014-- $33,068 -4.1%
2013$1,044 $34,480
2012-- --
2011-- --
2010-- --
2009-- $44,600 -4.7%
2008-- $46,812 -4.4%
2007-- $48,980 -0.1%
2006-- $49,016 +6.8%
2005-- $45,876 +0.1%
2004-- $45,852 +8.8%
2003-- $42,128 +8.3%
2002-- $38,900 +14.4%
2001-- $34,008

Find assessor info on the county website

Monthly payment

Est. payment
$1,681/mo
Principal & interest
$1484
Property taxes
$197
More affordability toolsChevron Right

Estimated market value

Not available

Estimated sales range

Not available

$1,781/mo

Climate risks

Explore flood, wildfire, and other predictive climate risk information for this property on First Street®️.

Neighborhood: 30157

Nearby schools

Nebo Elementary School
Grades PK-51.5 miles
4/10
GreatSchools® Rating
Test Score Rating
5/10
Student Progress Rating
3/10
South Paulding Middle School
Grades 6-80.7 miles
5/10
GreatSchools® Rating
Test Score Rating
5/10
Student Progress Rating
5/10
Paulding County High School
Grades 9-124.9 miles
5/10
GreatSchools® Rating
Test Score Rating
5/10
College Readiness Rating
5/10