Skip main navigation
Off market
  • $394,200

    41 Beverly Ave, Uxbridge, MA 01569

    1beds
    868sqft
    SingleFamily
    Built in 1953
    6,969 Square Feet Lot
    $394,200 Zestimate®
    $454/sqft
    $1,708 Estimated rent

    Home value

    $394,200

    $371,000 - $418,000

    $1,708/mo

    Zestimate® history
    Loading
    Loading...

    Owner options

    List your home for rent

    $1,708/mo

    Rent Zestimate®

    Find your next renter with Zillow Rental Manager. Plus, with online applications, you can quickly screen prospective tenants – for free.

    Learn more

    $1,708/mo

    Rent Zestimate®

    Refinance and save

    $2,501/mo

    Est. payment

    Refinancing to a lower rate could help reduce your monthly payments and save thousands over the life of the loan.

    See today's rates

    $2,501/mo

    Est. payment

    Explore your selling options

    Work with a Zillow partner agent

    Leverage their expertise and Zillow's premium Showcase listings to get your home seen by more buyers.

    Get started

    List with your own agent

    Get your home in front of millions of buyers by listing it on Zillow.

    Learn how to do it

    Sell it yourself

    Take full control of how buyers see your home on Zillow by listing For Sale by Owner (FSBO).

    List your home

    What's special

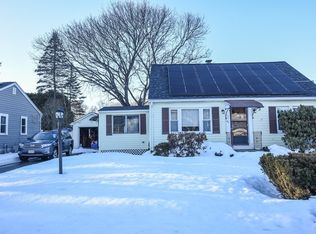
    Stunning & affordable 1 bedroom newly remodeled single family home on a quaint low traffic residential street in Uxbridge. This house may be on the small side but has SO much to offer. The living room is a large size & will feature newly refinished hardwood floors. The modern kitchen is totally updated & features a nice dining area. All appliances are stainless steel and brand new including the DOUBLE OVEN! Lots of cabinet space and a great kitchen island give you plenty of storage. The kitchen also features brand new granite countertops! The bathroom is also brand new and very tastefully done. Off of the kitchen you will find a slider leading to the nice size deck which overlooks your private fenced in yard w/ mature trees! Want more? There is a large finished basement that could be a 2nd living room, office, etc. Washer & dryer hookups in the basement. Freshly Painted. CENTRAL AIR! There is room to park 2 cars off-street & even a carport! So much home for the price!

    This property is off market, which means it's not currently listed for sale or rent on Zillow. This may be different from what's available on other websites or public sources.

    Facts & features

    Interior

    Bedrooms & bathrooms
    • Bedrooms: 1
    • Bathrooms: 1
    • Full bathrooms: 1
    Heating
    • Other, Oil
    Features
    • Basement: Unfinished
    Interior area
    • Total interior livable area: 868 sqft

    Property

    Features
    • Exterior features: Other
    Lot
    • Size: 6,969 sqft
    Details
    • Parcel number: UXBRM012CB3377L00000

    Construction

    Type & style
    • Home type: SingleFamily
    Materials
    • Frame
    • Roof: Asphalt
    Condition
    • Year built: 1953

    Community & neighborhood

    Location
    • Region: Uxbridge

    Other

    Other facts
    • Amenities: Public School
    • Flooring: Wood
    • Exterior: Aluminum
    • Appliances: Dishwasher, Microwave, Refrigerator, Wall Oven, Countertop Range
    • Bth1 Dscrp: Bathroom - Full, Bathroom - With Tub & Shower, Flooring - Vinyl, Remodeled
    • Bth1 Level: First Floor
    • Heating: Oil, Central Heat, Forced Air
    • Kit Level: First Floor
    • Style: Ranch
    • Cooling: Central Air
    • Mbr Level: First Floor
    • Kit Dscrp: Flooring - Hardwood, Countertops - Stone/Granite/Solid, Cabinets - Upgraded, Deck - Exterior, Kitchen Island, Stainless Steel Appliances, Remodeled, Slider, Attic Access
    • Fam Dscrp: Flooring - Wall To Wall Carpet
    • Fam Level: Basement
    • Mbr Dscrp: Flooring - Wood
    • Garage Parking: Carport
    • Basement Feature: Full, Finished
    • Lead Paint: Unknown
    • Exterior Features: Deck, Fenced Yard
    • Foundation: Poured Concrete
    • Liv Level: First Floor
    • Lot Description: Paved Drive
    • Sf Type: Detached
    • Laundry Level: Basement
    • Liv Dscrp: Flooring - Wood

    Price history

    DateEventPrice
    9/14/2017Sold$200,000+2.6%$230/sqft
    Source: Public Record Report a problem
    7/20/2017Pending sale$194,900$225/sqft
    Source: weRENTcentralmass #72197018 Report a problem
    7/13/2017Listed for sale$194,900+77.2%$225/sqft
    Source: weRENTcentralmass #72197018 Report a problem
    7/8/1999Sold$110,000$127/sqft
    Source: Public Record Report a problem

    Public tax history

    YearProperty taxesTax assessment
    2025$4,148 +10.8%$316,400 +9.2%
    2024$3,744 +6.8%$289,800 +15.3%
    2023$3,506 +4.2%$251,300 +13.2%
    2022$3,366 -2.3%$222,000 +1.9%
    2021$3,446 +2.3%$217,800 +8.3%
    2020$3,368 +0.2%$201,200 +3.8%
    2019$3,362 +9%$193,800 +7.9%
    2018$3,084 +8.9%$179,600 +7.6%
    2017$2,831 -4.2%$166,900 -0.7%
    2016$2,954 +2.1%$168,100 +1.1%
    2015$2,894 -1.7%$166,300 -2.2%
    2014$2,944 -2.5%$170,100 -8.3%
    2013$3,020 +4.5%$185,500 -3.1%
    2012$2,890 +10.2%$191,400 +0.1%
    2011$2,623 +2%$191,200 -6.7%
    2010$2,571 +5.9%$204,900 -2.7%
    2009$2,428 +2.6%$210,600 -6.8%
    2008$2,366 +2.6%$226,000 +0.7%
    2007$2,305 +0.7%$224,400 +5.7%
    2006$2,290 +1.9%$212,200 +10.2%
    2005$2,248 +10.3%$192,600 +9.6%
    2004$2,038 +17.9%$175,800 +65.4%
    2003$1,728 +15.6%$106,300 +5.1%
    2001$1,495 +9.4%$101,100 +18.4%
    2000$1,366 $85,400

    Find assessor info on the county website

    Neighborhood: 01569

    Nearby schools

    GreatSchools rating
    Get a cash offer in 3 minutes
    Find out how much your home could sell for in as little as 3 minutes with a no-obligation cash offer.
    Estimated market value
    $394,200
    Get a cash offer in 3 minutes
    Find out how much your home could sell for in as little as 3 minutes with a no-obligation cash offer.
    Estimated market value
    $394,200