Skip main navigation
Sold for $160,000
  • $160,000

    41 Beyne St, Mount Clemens, MI 48043

    3beds
    1,857sqft
    Single Family Residence
    Built in 1925
    0.26 Acres Lot
    $149,300 Zestimate®
    $86/sqft
    $1,783 Estimated rent

    Home value

    $149,300

    $142,000 - $157,000

    $1,783/mo

    Zestimate® history
    Loading
    Loading...

    Owner options

    List your home for rent

    $1,783/mo

    Rent Zestimate®

    Find your next renter with Zillow Rental Manager. Plus, with online applications, you can quickly screen prospective tenants – for free.

    Learn more

    $1,783/mo

    Rent Zestimate®

    Refinance and save

    $1,098/mo

    Est. payment

    Refinancing to a lower rate could help reduce your monthly payments and save thousands over the life of the loan.

    See today's rates

    $1,098/mo

    Est. payment

    Explore your selling options

    Work with a Zillow partner agent

    Leverage their expertise and Zillow's premium Showcase listings to get your home seen by more buyers.

    Get started

    List with your own agent

    Get your home in front of millions of buyers by listing it on Zillow.

    Learn how to do it

    Sell it yourself

    Take full control of how buyers see your home on Zillow by listing For Sale by Owner (FSBO).

    List your home

    What's special

    High-efficiency furnaceGutter guardsUpdated central air unitOriginal hardwood flooringLeaded glassThermal windows
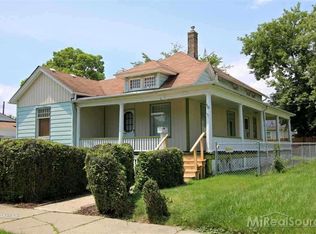
    RARE OPPORTUNITY! Brick, spacious craftsman style charmer with so much original character intact showcasing timeless details throughout. 1920's era (approximate) loaded with historic/vintage features (see pics), located on a generous, fenced, well cared for 75'x150' lot, not far from downtown. Standout feature: magnificent original feaux fireplace with ornate dark wood mantel, brick surround, built-in glass-front cabinets, a cozy focal point adding instant warmth and sophistication. Original lighting, sconces, thoughtful built-ins throughout highlight a gone-by era of craftsmanship. Former non-conforming 2 family/duplex offers options: the second level is like an efficiency apartment?, in-law/out-law suite?, gigantic primary bedroom with additional flex room/office/walk-in closet(s) w/potential primary bathroom expansion, 2nd kitchenette (that's right!), guest suite, short term rental? (check zoning/ordinances). Original hardwood flooring (very likely under carpet too), leaded glass, formal entrance foyer/vestibule, thermal windows, covered/screened 11'x10' shaded sitting porch!, high-efficiency furnace, updated central air unit, quality roof likely under 10 years, gutter guards, full basement with a cool built-in workshop. 18'x11' patio & wide/deep backyard is perfect for entertaining/gardening/future large garage. Revitalized downtown just minutes away, filled with restaurants, shops, art galleries, events along the Clinton River, close to Lake St. Clair/Nautical Mile for boating/recreation, Selfridge Air National Guard Base, major freeways, only a short drive to Detroit. The aerial photo captures the vibrant urban setting with parks, water access, and city amenities at your doorstep. EXPECT lots of activity: whether a primary residence, investment opportunity, or a project with great bones, this one delivers; a true gem in Mount Clemens! All appliances onsite remain including basement refrigerator & freezer(condition unknown). AGENTS: read Agent Remarks offer submission details/info.

    Zillow last checked:

    Listing updated:

    Listed by:

    Al Block 586-489-8109,

    RE/MAX First

    Bought with:

    Fadel Farhat, 6501433594

    KB Realty Group

    Source: MiRealSource,MLS#: 50205127MLS LogoOriginating MLS: MiRealSource

    Facts & features

    Interior

    Bedrooms & bathrooms
    • Bedrooms: 3
    • Bathrooms: 2
    • Full bathrooms: 1
    • 1/2 bathrooms: 1
    Bedroom 1
    • Features: Wood
    • Level: Second
    • Area: 325
    • Dimensions: 25 x 13
    Bedroom 2
    • Features: Wood
    • Level: Entry
    • Area: 144
    • Dimensions: 12 x 12
    Bedroom 3
    • Features: Wood
    • Level: Entry
    • Area: 132
    • Dimensions: 12 x 11
    Bathroom 1
    • Level: Entry
    Dining room
    • Features: Carpet
    • Level: Entry
    • Area: 169
    • Dimensions: 13 x 13
    Kitchen
    • Features: Linoleum
    • Level: Entry
    • Area: 143
    • Dimensions: 13 x 11
    Living room
    • Features: Carpet
    • Level: Entry
    • Area: 220
    • Dimensions: 20 x 11
    Heating
    • Forced Air, Natural Gas
    Cooling
    • Central Air
    Appliances
    • Included: Dishwasher, Dryer, Freezer, Range/Oven, Refrigerator, Washer, Gas Water Heater
    • Laundry: Lower Level, Laundry Room, In Basement
    Features
    • Pantry
    • Flooring: Wood, Carpet, Concrete, Linoleum
    • Basement: Block
    • Has fireplace: No
    Interior area
    • Total structure area: 2,795
    • Total interior livable area: 1,857 sqft
    • Finished area above ground: 1,677
    • Finished area below ground: 180

    Property

    Parking
    • Parking features: Unassigned, On Street
    • Has uncovered spaces: Yes
    Features
    • Levels: One and One Half
    • Stories: 1
    • Patio & porch: Patio, Porch
    • Exterior features: Sidewalks
    • Fencing: Fenced
    • Frontage type: Road
    • Frontage length: 75
    Lot
    • Size: 0.26 Acres
    • Dimensions: 75 x 150
    • Features: Deep Lot - 150+ Ft., Large Lot - 65+ Ft., Platted, Sidewalks
    Details
    • Parcel number: 051114405004
    • Special conditions: Private

    Construction

    Type & style
    • Home type: SingleFamily
    • Architectural style: Bungalow
    • Property subtype: Single Family Residence
    Materials
    • Brick, Vinyl Siding
    • Foundation: Basement
    Condition
    • New construction: No
    • Year built: 1925

    Utilities & green energy

    • Sewer: Public Sanitary
    • Water: Public

    Community & neighborhood

    Location
    • Region: Mount Clemens
    • Subdivision: E J Oldes Sub

    Other

    Other facts
    • Listing agreement: Exclusive Right To Sell
    • Listing terms: Cash,Conventional
    • Road surface type: Paved

    Price history

    DateEventPrice
    6/5/2026Sold$160,000+6.7%$86/sqft
    Source: MiRealSource #50205127 Report a problem
    5/1/2026Pending sale$149,900$81/sqft
    Source: Realcomp II #20261027070 Report a problem
    5/1/2026Price change$149,900+15.3%$81/sqft
    Source: MiRealSource #50205127 Report a problem
    4/28/2026Price change$130,000+4.1%$70/sqft
    Source: Realcomp II #20261027070 Report a problem
    4/23/2026Listed for sale$124,900$67/sqft
    Source: Realcomp II #20261027070 Report a problem

    Public tax history

    YearProperty taxesTax assessment
    2025$1,538 +4%$77,800 +12.9%
    2024$1,479 +7.5%$68,900 +7.5%
    2023$1,376 +2.2%$64,100 +3.2%
    2022$1,347 +2.2%$62,100 +3.2%
    2021$1,318 $60,200 +19.7%
    2020$1,318 +4.4%$50,300 +20.3%
    2019$1,263 +3.7%$41,800 +8.6%
    2018$1,217 +14%$38,500 +5.6%
    2017$1,068 $36,465
    2016$1,068 $36,465 +6.2%
    2015$1,068 $34,328 +7%
    2013-- $32,094 -11.9%
    2011-- $36,428 -9.1%
    2010$17 $40,095 -18.7%
    2009-- $49,300
    2008-- $49,300 +61.6%
    2003$638 -7.6%$30,500 +106.1%
    2001$690 $14,800 +2.8%
    2000-- $14,400

    Find assessor info on the county website

    Neighborhood: 48043

    Nearby schools

    GreatSchools rating
    Schools provided by the listing agent
    • District: Mt Clemens Community Schools

    Source: MiRealSource. This data may not be complete. We recommend contacting the local school district to confirm school assignments for this home.

    Get a cash offer in 3 minutes
    Find out how much your home could sell for in as little as 3 minutes with a no-obligation cash offer.
    Estimated market value
    $149,300
    Get a cash offer in 3 minutes
    Find out how much your home could sell for in as little as 3 minutes with a no-obligation cash offer.
    Estimated market value
    $149,300