Just minutes from the heart of Cashiers, this beautifully updated mountain retreat offers the rare combination of close-to-town convenience, the ease of a gentle drive, and both short- and long-range mountain views from a private setting in High Springs.
Set on over two acres at an elevation of approximately 3,990 feet, the property offers a peaceful natural setting framed by streams, small waterfalls, garden spaces, and dramatic rock outcroppings. The home features three bedrooms, three full bathrooms, and one half bathroom, with three private suites, open-concept main-level living designed for entertaining, soaring vaulted ceilings, warm wood and timber accents, a spacious great room anchored by a fireplace, and the convenience of an attached covered carport.
Since purchasing, the current owners have made extensive and thoughtful improvements throughout both the home and grounds, creating a move-in-ready mountain retreat that balances comfort, function, and style. Significant updates include a renovated kitchen, remodeled primary bathroom and closet, updated guest bathrooms, renovated laundry room with washer and dryer, refinished main-level wood floors, updated window coverings, interior and exterior paint, updated lighting and ceiling fans, Trane HVAC replacement, house and carport roof replacement, whole-house monitored alarm system, whole-house water filtration, EMP Shield whole-house surge protection, crawl space encapsulation, and below-grade waterproofing.
Outdoor living has been equally enhanced with a gas log fireplace added to the back porch, extensive backyard renovations by Premier Landscape Architect/Four Seasons Landscaping, terraced landscaping, a firepit, a bocce ball court, and updated porch and interior railings. Offered furnished with tasteful decor, with only a limited exclusions list, the home is ready to enjoy from day one. Discover for yourself the rare combination of mountain views, thoughtful updates, close-to-town convenience, and ease of access that sets this High Springs retreat apart.
Sold for $1,289,000
$1,289,000
41 Birch Creek Trail, Cashiers, NC 28717
3beds
--sqft
Single Family Residence
Built in 2003
2.04 Acres Lot
$1,293,800 Zestimate®
$--/sqft
$2,738 Estimated rent
Home value
$1,293,800
$1.16M - $1.44M
$2,738/mo
Zestimate® history
Owner options
List your home for rent
$2,738/mo
Rent Zestimate®
Find your next renter with Zillow Rental Manager. Plus, with online applications, you can quickly screen prospective tenants – for free.
$2,738/mo
Rent Zestimate®
Refinance and save
$8,837/mo
Est. payment
Refinancing to a lower rate could help reduce your monthly payments and save thousands over the life of the loan.
$8,837/mo
Est. payment
Explore your selling options
Work with a Zillow partner agent
Leverage their expertise and Zillow's premium Showcase listings to get your home seen by more buyers.
Get startedList with your own agent
Get your home in front of millions of buyers by listing it on Zillow.
Learn how to do itSell it yourself
Take full control of how buyers see your home on Zillow by listing For Sale by Owner (FSBO).
List your homeWhat's special
Mountain viewsRefinished main-level wood floorsThree private suitesTerraced landscapingBocce ball courtSoaring vaulted ceilingsUpdated guest bathrooms
Zillow last checked:
Listing updated:
Listed by:
Bambi Famous Kaine,
Silver Creek Real Estate Group, Inc.
Bought with:
Non Member
Non-Member Office
Source: HCMLS,MLS#: 1003580Originating MLS: Highlands Cashiers Board of Realtors
Facts & features
Interior
Bedrooms & bathrooms
- Bedrooms: 3
- Bathrooms: 4
- Full bathrooms: 3
- 1/2 bathrooms: 1
Primary bedroom
- Level: Main
Bedroom 2
- Level: Lower
Bedroom 3
- Level: Upper
Primary bathroom
- Level: Main
Bathroom 2
- Level: Main
Bathroom 3
- Level: Lower
Bathroom 4
- Level: Upper
Family room
- Level: Lower
Kitchen
- Level: Main
Laundry
- Level: Lower
Living room
- Level: Main
Loft
- Level: Upper
Heating
- Central
Cooling
- Central Air, Ceiling Fan(s)
Appliances
- Included: Dryer, Dishwasher, Gas Oven, Microwave, Refrigerator, Washer
- Laundry: Common Area, Washer Hookup, Dryer Hookup, Lower Level, Laundry Room
Features
- Ceiling Fan(s), Chandelier, Double Vanity, Kitchen Island, Open Floorplan, Pantry, Stone Counters, Recessed Lighting, Vaulted Ceiling(s), Walk-In Closet(s), Workshop
- Flooring: Concrete, Tile, Wood
- Basement: Concrete
- Number of fireplaces: 2
- Fireplace features: Living Room, Outside, Propane, Stone
- Furnished: Yes
Property
Parking
- Total spaces: 1
- Parking features: Carport, Gravel
- Carport spaces: 1
Features
- Levels: Three Or More
- Stories: 3
- Patio & porch: Rear Porch, Covered, Deck, Front Porch
- Exterior features: Fire Pit, Garden, Other, Propane Tank - Leased
- Has view: Yes
- View description: Garden, Long Range, Mountain(s), Creek/Stream, Trees/Woods
- Has water view: Yes
- Water view: Creek/Stream
- Waterfront features: Creek
Lot
- Size: 2.04 Acres
- Features: Back Yard, Cleared, Garden, Gentle Sloping, Landscaped, Views, Wooded, Level, Rolling Slope
- Topography: Level,Rolling,Terraced
Details
- Additional structures: Carport(s)
- Parcel number: 7572071390
- Zoning description: Residential
Construction
Type & style
- Home type: SingleFamily
- Architectural style: Craftsman
- Property subtype: Single Family Residence
Materials
- Frame, Concrete
- Roof: Shingle
Condition
- New construction: No
- Year built: 2003
Utilities & green energy
- Sewer: Sewer Applied for Permit, Septic Tank
- Water: Public
- Utilities for property: Electricity Connected, Propane, Sewer Connected, Satellite Internet Available, Water Connected
Community & HOA
Community
- Features: None
- Security: Security System, Radon Mitigation System
- Subdivision: High Springs
HOA
- Has HOA: Yes
- Amenities included: None
- HOA fee: $1,500 annually
- HOA name: High Springs Poa
Location
- Region: Glenville
Financial & listing details
- Tax assessed value: $846,208
- Annual tax amount: $2,953
- Date on market: 6/25/2026
- Cumulative days on market: 10 days
Price history
| Date | Event | Price |
|---|---|---|
| 7/20/2026 | Sold | $1,289,000-7.6% |
Source: HCMLS #1003580 Report a problem | ||
| 7/6/2026 | Pending sale | $1,395,000 |
Source: HCMLS #1003580 Report a problem | ||
| 6/30/2026 | Contingent | $1,395,000 |
Source: HCMLS #1003580 Report a problem | ||
| 6/25/2026 | Listed for sale | $1,395,000+235.3% |
Source: HCMLS #1003580 Report a problem | ||
| 6/24/2015 | Sold | $416,000 |
Source: HCMLS #80533 Report a problem | ||
Public tax history
| Year | Property taxes | Tax assessment |
|---|---|---|
| 2025 | $2,953 +26.9% | $846,208 +57.4% |
| 2024 | $2,327 | $537,740 |
| 2023 | $2,327 | $537,740 |
| 2022 | $2,327 +6.2% | $537,740 |
| 2021 | $2,191 +10.5% | $537,740 +14.2% |
| 2020 | $1,982 | $470,700 |
| 2019 | $1,982 | $470,700 |
| 2018 | $1,982 | $470,700 |
| 2017 | $1,982 +2.4% | $470,700 |
| 2015 | $1,935 +3.2% | $470,700 -21.7% |
| 2011 | $1,874 | $600,830 |
Find assessor info on the county website
Neighborhood: 28717
Nearby homes
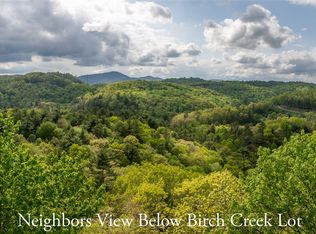
- $145,0001.8 acresBirch Creek Trl, Cashiers, NC 28717Lot/Land
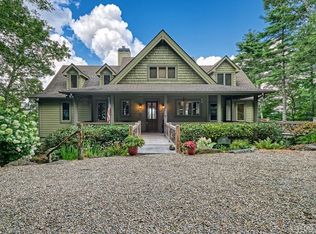
- $1,650,0004 bd5 ba-- sqft811 Stone Cliffs Ln, Cashiers, NC 28717Sold
- $212,980-- bd-- ba-- sqft107 High Spgs, Cashiers, NC 28717Off Market
- $12,200-- bd-- ba-- sqftHigh Spgs, Cashiers, NC 28717Off Market
- $125,000-- bd-- ba-- sqftLOT 18 High Spgs, Cashiers, NC 28717Sold
- $100,000-- bd-- ba-- sqftLOT 1 High Spgs #107D, Cashiers, NC 28717Off Market
- $100,000-- bd-- ba-- sqftLOT 1 High Spgs #107C, Cashiers, NC 28717Off Market
- $94,0002 acresLOT 20 21 Stone Cliffs Ln, Cashiers, NC 28717Sold
Nearby schools
GreatSchools rating
- 5/10Blue Ridge SchoolGrades: PK-6Distance: 0.4 mi
- 4/10Blue Ridge Virtual Early CollegeGrades: 7-12Distance: 0.4 mi
- 9/10Jackson County Early CollegeGrades: 9-12Distance: 16 mi
Sell for more on Zillow
Get a Zillow Showcase℠ listing at no additional cost and you could sell for .
$1,293,800
2% more
+$25,876
With Zillow Showcase(estimated)
$1,319,676
Sell for more on Zillow
Get a Zillow Showcase℠ listing at no additional cost and you could sell for .
$1,293,800
2% more
+$25,876
With Zillow Showcase(estimated)
$1,319,676
- North Carolina
- Jackson County
- Cashiers
- 28717
- 41 Birch Creek Trail
