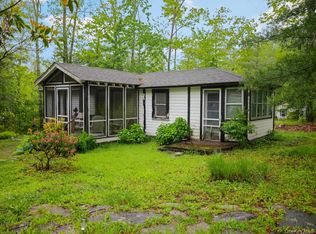
Welcome to this charming and well-maintained home tucked away in a quiet neighborhood in the heart of Wurtsboro. Featuring a new roof and updated electrical, along with thoughtful improvements throughout, this home offers both comfort and peace of mind. Enjoy newer flooring in the main living areas and 2 enclosed porches—perfect for relaxing or entertaining.
The exterior boasts vinyl siding, newer windows, and a blacktop driveway, adding to the home’s curb appeal and everyday convenience. With key systems already updated, this property is an excellent choice for buyers seeking a move-in-ready home.
Ideally located just minutes from local restaurants, shops, and village amenities, and close to Route 17 for easy commuting. Outdoor enthusiasts will love the nearby access to hiking, kayaking, and other recreational opportunities. Whether you’re searching for a full-time residence or a weekend retreat, this home delivers comfort, convenience, and a peaceful Hudson Valley lifestyle.
AS-IS SALE!!
Don’t miss your opportunity to make this home your own—schedule a tour today!
Pending
$175,000
41 Birch Road, Wurtsboro, NY 12790
2beds
986sqft
Single Family Residence, Residential
Built in 1926
0.38 Acres Lot
$-- Zestimate®
$177/sqft
$-- HOA
What's special
Well-maintained homeVinyl sidingCurb appealNewer windowsBlacktop driveway
- 139 days
- 29
- 2
Zillow last checked:
Listing updated:
Listed by:
KW Hudson Valley United 845-610-6065,
Cindy Dorcely 845-821-2522
Source: OneKey® MLS as distributed by MLS GRID,MLS#: 957627
Facts & features
Interior
Bedrooms & bathrooms
- Bedrooms: 2
- Bathrooms: 1
- Full bathrooms: 1
Heating
- Baseboard
Cooling
- None
Appliances
- Included: Microwave, Range
Features
- Eat-in Kitchen
- Basement: Crawl Space
- Attic: None
- Number of fireplaces: 1
Interior area
- Total structure area: 986
- Total interior livable area: 986 sqft
Property
Parking
- Parking features: Driveway
- Has uncovered spaces: Yes
Lot
- Size: 0.38 Acres
Details
- Parcel number: 408903900009006000
- Special conditions: None
Construction
Type & style
- Home type: SingleFamily
- Architectural style: Ranch
- Property subtype: Single Family Residence, Residential
Materials
- Vinyl Siding
Condition
- Year built: 1926
Utilities & green energy
- Sewer: Septic Tank
- Water: Well
- Utilities for property: Electricity Connected, Propane, Water Connected
Community & HOA
HOA
- Has HOA: No
Location
- Region: Wurtsboro
Financial & listing details
- Price per square foot: $177/sqft
- Tax assessed value: $75,900
- Annual tax amount: $4,350
- Date on market: 2/3/2026
- Cumulative days on market: 201 days
- Listing agreement: Exclusive Right To Sell
- Exclusions: refrigerator, washer, dryer
- Electric utility on property: Yes
Estimated market value
Not available
Estimated sales range
Not available
Not available
Price history
| Date | Event | Price |
|---|---|---|
| 6/9/2026 | Pending sale | $175,000$177/sqft |
Source:  OneKey® MLS as distributed by MLS GRID #957627 Report a problem OneKey® MLS as distributed by MLS GRID #957627 Report a problem | ||
| 4/27/2026 | Listed for sale | $175,000-12.5%$177/sqft |
Source: OneKey® MLS as distributed by MLS GRID #957627 Report a problem | ||
| 4/6/2026 | Listing removed | $199,999$203/sqft |
Source: OneKey® MLS as distributed by MLS GRID #957627 Report a problem | ||
| 2/3/2026 | Listed for sale | $199,999+143.5%$203/sqft |
Source: OneKey® MLS as distributed by MLS GRID #957627 Report a problem | ||
| 12/31/2001 | Sold | $82,150$83/sqft |
Source: Public Record Report a problem | ||
Public tax history
| Year | Property taxes | Tax assessment |
|---|---|---|
| 2025 | -- | $75,900 |
| 2024 | -- | $75,900 |
| 2023 | -- | $75,900 |
| 2022 | -- | $75,900 +1.2% |
| 2021 | -- | $75,000 |
| 2020 | -- | $75,000 |
| 2019 | -- | $75,000 |
| 2018 | -- | $75,000 |
| 2017 | $3,069 | $75,000 |
| 2016 | -- | $75,000 |
| 2015 | -- | $75,000 |
| 2014 | -- | $75,000 |
| 2013 | -- | $75,000 |
| 2012 | -- | $75,000 |
| 2011 | -- | $75,000 |
| 2010 | -- | $75,000 |
| 2009 | -- | $75,000 |
| 2008 | -- | $75,000 |
| 2007 | -- | $75,000 |
| 2006 | -- | $75,000 |
| 2005 | -- | $75,000 |
| 2004 | -- | $75,000 |
| 2003 | -- | $75,000 |
| 2002 | -- | $75,000 |
| 2001 | -- | $75,000 +23.4% |
| 2000 | -- | $60,800 |
Find assessor info on the county website
Monthly payment
Climate risks
Neighborhood: Wurtsboro Hills
Nearby schools
Schools provided by the listing agent
- Elementary: Emma C Chase School
- Middle: Robert J Kaiser Middle School
- High: Monticello High School
Source: OneKey® MLS as distributed by MLS GRID. This data may not be complete. We recommend contacting the local school district to confirm school assignments for this home.
Similar homes
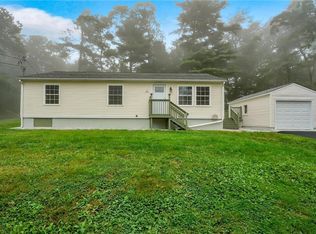
- $249,9002 bd2 ba1k sqft27 Little Road, Wurtsboro, NY 12790For Sale
 MLS ID #1049377, Danielle Riggs, Listing by: KW Hudson Valley United. OneKey® MLS as distributed by MLS GRID
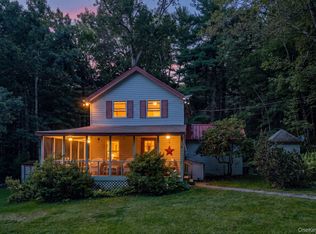
 - $159,0002 bd1 ba806 sqft8 Chestnut Street W, Wurtsboro, NY 12790For Sale
 MLS ID #984879, Kathy Buchanan, Listing by: KW Hudson Valley United. OneKey® MLS as distributed by MLS GRID
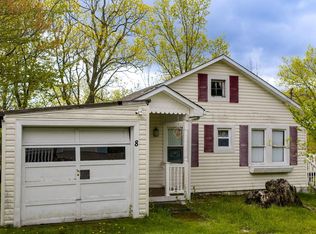
 - $239,9002 bd2 ba1.2k sqft49 Maple Trail, Wurtsboro, NY 12790For Sale
 MLS ID #1041104, Brian J Caplicki, Listing by: KW Hudson Valley United. OneKey® MLS as distributed by MLS GRID
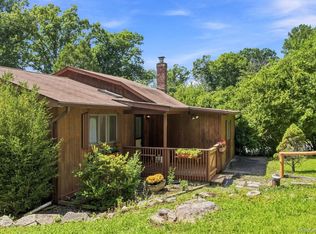
 - $185,2501 bd1 ba630 sqft13 Sycamore Trail, Wurtsboro, NY 12790For Sale
 MLS ID #866908, Elizabeth A Bernitt, Listing by: Century 21 Geba Realty. OneKey® MLS as distributed by MLS GRID
 - $245,0002 bd1 ba1k sqft7 Fern Trail, Wurtsboro, NY 12790For SaleMLS ID #1033679, Kewin Garabito, Listing by: eXp Realty. OneKey® MLS as distributed by MLS GRID
- $89,9992 bd1 ba908 sqft66 Arbutus Trail, Wurtsboro, NY 12790For SaleMLS ID #1027707, Chativa Bowen, Listing by: Keller Williams Realty. OneKey® MLS as distributed by MLS GRID
- $92,5003 bd1 ba988 sqft20 Maple Trail, Wurtsboro, NY 12790For SaleMLS ID #1035958, John R Olivero, Listing by: Keller Williams Realty. OneKey® MLS as distributed by MLS GRID
- $159,0004 bd2 ba1.4k sqft5-7 Summer Street, Wurtsboro, NY 12790For SaleMLS ID #1037199, Denise S Clancy, Listing by: Curasi Realty, Inc.. OneKey® MLS as distributed by MLS GRID
- $229,0002 bd1 ba725 sqft10 Fayer Court, Wurtsboro, NY 12790For SaleMLS ID #972720, Pamela Henning, Listing by: KW Hudson Valley United. OneKey® MLS as distributed by MLS GRID
- $115,0003 bd1 ba720 sqft20 Jersey Road, Wurtsboro, NY 12790For SaleMLS ID #978801, Sammy Zambrano, Listing by: Keller Williams Realty. OneKey® MLS as distributed by MLS GRID
- $250,0002 bd1 ba1.3k sqft62 Thornton Road, Phillipsport, NY 12769For SaleMLS ID #983777, James Ascione, Listing by: Keller Williams Realty. OneKey® MLS as distributed by MLS GRID
- $200,0002 bd1 ba1k sqft565 Cold Spring Road, Monticello, NY 12701For SaleMLS ID #1014425, Alla Sienitsky, Listing by: Resort Realty. OneKey® MLS as distributed by MLS GRID
- $169,9993 bd2 ba1.1k sqft15 Medallion Road, Kiamesha Lake, NY 12751For SaleMLS ID #1047198, Steven Cabrera, Listing by: Resort Realty. OneKey® MLS as distributed by MLS GRID
- $224,9002 bd1 ba1.1k sqft32 Tarbell Road, Bloomingburg, NY 12721For SaleMLS ID #1019447, Chaim Friedman, Listing by: KW Hudson Valley United. OneKey® MLS as distributed by MLS GRID
- $165,0001 bd1 ba748 sqft488 Tally Ho Road, Middletown, NY 10940Active
 MLS ID #20263980, Jason Schobert, Listing by: eXp Realty. HVCRMLS
 - $152,0002 bd1 ba900 sqft181 Oakridge Road, Greenfield Park, NY 12435For SaleMLS ID #1005899, Matthew Sepulveda, Listing by: KW Hudson Valley United. OneKey® MLS as distributed by MLS GRID
- $155,0002 bd1 ba812 sqft403 & 405 Rock Hill Drive, Rock Hill, NY 12775For SaleMLS ID #977086, James DiNapoli, Listing by: Country Homes & Properties LLC. OneKey® MLS as distributed by MLS GRID
- $205,0002 bd1 ba1k sqft10 Mountain Top Lane, Huguenot, NY 12746For SaleMLS ID #975010, Natalie Rajsz Steimle, Listing by: Century 21 Geba Realty. OneKey® MLS as distributed by MLS GRID
