Skip main navigation
Sold for $1,850,000
  • $1,850,000

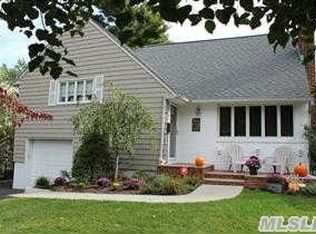
    41 Birch Street, Port Washington, NY 11050

    3beds
    1,953sqft
    Single Family Residence, Residential
    Built in 1951
    7,070 Square Feet Lot
    $1,964,800 Zestimate®
    $947/sqft
    $7,009 Estimated rent

    Home value

    $1,964,800

    $1.77M - $2.18M

    $7,009/mo

    Zestimate® history
    Loading
    Loading...

    Owner options

    List your home for rent

    $7,009/mo

    Rent Zestimate®

    Find your next renter with Zillow Rental Manager. Plus, with online applications, you can quickly screen prospective tenants – for free.

    Learn more

    $7,009/mo

    Rent Zestimate®

    Refinance and save

    $12,254/mo

    Est. payment

    Refinancing to a lower rate could help reduce your monthly payments and save thousands over the life of the loan.

    See today's rates

    $12,254/mo

    Est. payment

    Explore your selling options

    Work with a Zillow partner agent

    Leverage their expertise and Zillow's premium Showcase listings to get your home seen by more buyers.

    Get started

    List with your own agent

    Get your home in front of millions of buyers by listing it on Zillow.

    Learn how to do it

    Sell it yourself

    Take full control of how buyers see your home on Zillow by listing For Sale by Owner (FSBO).

    List your home

    What's special

    Private backyardCozy gas fireplaceNew roofStunning white oak floorsPrivate primary bedroomNew bathroomsProfessionally landscaped grounds
    Welcome to this beautifully renovated 3-bedroom, 3-bath home in the desirable Salem section of Port Washington. Every detail has been updated, featuring a gourmet kitchen with Wolf stove, stunning white oak floors, and a cozy gas fireplace. The home offers a spacious family room, full basement, and thoughtfully designed new bathrooms. The private primary bedroom has a spacious layout to accommodate both a luxurious king-size bed and lounge area, separating the sleep and relaxation zones. Both front and rear staircases for easy access from different areas of the home. This special space also includes two spa inspired baths, customized closets and dramatic vaulted ceilings. And another option is to divide the primary suite and create a fourth bedroom, so many possibilities. Recent upgrades include a new roof, new siding, new windows with custom treatments, and an energy-efficient heating and cooling system. A whole-house generator provides peace of mind year-round. Enjoy the professionally landscaped grounds and a private backyard, perfect for relaxing or entertaining. This move-in ready home combines modern amenities with timeless comfort in one of Port Washington’s most sought-after neighborhoods.

    Zillow last checked:

    Listing updated:

    Listed by:

    Elene A. Farrell 516-993-0531,

    Douglas Elliman Real Estate 516-627-2800

    Bought with:

    Maggie Keats CBR, 30KE1053527

    Douglas Elliman Real Estate

    Jill B. Berman, 40BE0893700

    Douglas Elliman Real Estate

    Source: OneKey® MLS as distributed by MLS GRID,MLS#: 913966MLS Logo

    Facts & features

    Interior

    Bedrooms & bathrooms
    • Bedrooms: 3
    • Bathrooms: 4
    • Full bathrooms: 3
    • 1/2 bathrooms: 1
    Primary bedroom
    • Description: Primary BR suite + 2 baths + walk-in & custom closets + lounge/office
    • Level: Third
    Bedroom 1
    • Description: custom closet built-ins
    • Level: Second
    Bedroom 2
    • Description: custom closet built-ins
    • Level: Second
    Bathroom 1
    • Level: Second
    Other
    • Description: Pantry with customized closets
    • Level: Lower
    Family room
    • Description: Large family room leading to back patio
    • Level: First
    Kitchen
    • Description: Updated kitchen, gourmet appliances
    • Level: First
    Laundry
    • Level: Lower
    Living room
    • Description: with fireplace
    • Level: First
    Office
    • Level: Lower
    Heating
    • Electric, Forced Air
    Cooling
    • Central Air, Ductless
    Appliances
    • Included: Dishwasher, Dryer, Exhaust Fan, Gas Cooktop, Range, Refrigerator, Stainless Steel Appliance(s), Washer, Gas Water Heater
    • Laundry: Washer/Dryer Hookup, Gas Dryer Hookup, Laundry Room, Washer Hookup
    Features
    • Built-in Features, Cathedral Ceiling(s), Chandelier, Chefs Kitchen, Crown Molding, Eat-in Kitchen, Entrance Foyer, Granite Counters, High Speed Internet, His and Hers Closets, Natural Woodwork, Pantry, Primary Bathroom, Recessed Lighting, Smart Thermostat, Sound System, Speakers, Storage
    • Flooring: Carpet, Hardwood, Tile
    • Windows: Casement, ENERGY STAR Qualified Windows, New Windows, Screens, Skylight(s)
    • Basement: Full
    • Attic: Partial
    • Number of fireplaces: 1
    • Fireplace features: Gas, Living Room
    Interior area
    • Total structure area: 1,953
    • Total interior livable area: 1,953 sqft

    Property

    Parking
    • Total spaces: 2
    • Parking features: Driveway
    • Garage spaces: 1
    • Has uncovered spaces: Yes
    Features
    • Levels: Multi/Split
    • Exterior features: Garden, Gas Grill, Lighting, Mailbox, Rain Gutters, Speakers
    • Has view: Yes
    • View description: Neighborhood
    Lot
    • Size: 7,070 sqft
    • Dimensions: 71 x 100
    • Features: Back Yard, Front Yard, Sprinklers In Front, Sprinklers In Rear
    Details
    • Parcel number: 2289060700000150
    • Special conditions: None

    Construction

    Type & style
    • Home type: SingleFamily
    • Property subtype: Single Family Residence, Residential
    Materials
    • Wood Siding
    Condition
    • Updated/Remodeled
    • Year built: 1951
    • Major remodel year: 2021

    Utilities & green energy

    • Sewer: Public Sewer
    • Water: Public
    • Utilities for property: Cable Available, Natural Gas Available, Phone Available, Sewer Connected, Trash Collection Public, Water Available, Water Connected

    Community & neighborhood

    Security
    • Security features: Security System, Smoke Detector(s)
    Location
    • Region: Port Washington

    Other

    Other facts
    • Listing agreement: Exclusive Right To Sell

    Price history

    DateEventPrice
    1/15/2026Sold$1,850,000+9.5%$947/sqft
    Source: OneKey® MLS as distributed by MLS GRID #913966 Report a problem
    10/2/2025Pending sale$1,689,000$865/sqft
    Source: OneKey® MLS as distributed by MLS GRID #913966 Report a problem
    9/17/2025Listed for sale$1,689,000+411.8%$865/sqft
    Source: OneKey® MLS as distributed by MLS GRID #913966 Report a problem
    3/26/1996Sold$330,000$169/sqft
    Source: Public Record Report a problem

    Public tax history

    YearProperty taxesTax assessment
    2024-- $807 +2.2%
    2023-- $790 -3.8%
    2022-- $821
    2021$15,477 +7.3%--
    2020$14,424 -0.9%$1,028 -6.6%
    2019$14,558 $1,101 -6.3%
    2018$14,558 -1.1%$1,175 -5.8%
    2017$14,718 -3.4%$1,248 -5.6%
    2016$15,230 +170.9%$1,322 -5.2%
    2015$5,621 -15.2%$1,395 -21.3%
    2013$6,630 +8.7%$1,772
    2012$6,101 -33.9%$1,772 -3%
    2011$9,233 +14.9%$1,827 +5.2%
    2010$8,032 $1,736 -14.2%
    2009-- $2,024 +1.5%
    2008-- $1,995 +2.8%
    2006-- $1,940 -39.7%
    2005-- $3,219 -42.9%
    2004-- $5,633
    2003-- $5,633 -39.1%
    2002-- $9,250
    2001-- $9,250
    2000-- $9,250

    Find assessor info on the county website

    Neighborhood: 11050

    Nearby schools

    GreatSchools rating
    Schools provided by the listing agent
    • Elementary: South Salem Elementary School
    • Middle: Carrie Palmer Weber Middle School
    • High: Paul D Schreiber Senio High School

    Source: OneKey® MLS as distributed by MLS GRID. This data may not be complete. We recommend contacting the local school district to confirm school assignments for this home.

    Get a cash offer in 3 minutes
    Find out how much your home could sell for in as little as 3 minutes with a no-obligation cash offer.
    Estimated market value
    $1,964,800
    Get a cash offer in 3 minutes
    Find out how much your home could sell for in as little as 3 minutes with a no-obligation cash offer.
    Estimated market value
    $1,964,800