Skip main navigation
Sold for $399,000
  • $399,000

    41 Birch Trail, Carmel, NY 10512

    4beds
    1,307sqft
    Single Family Residence, Residential
    Built in 1948
    0.83 Acres Lot
    $508,900 Zestimate®
    $305/sqft
    $3,672 Estimated rent

    Home value

    $508,900

    $483,000 - $534,000

    $3,672/mo

    Zestimate® history
    Loading
    Loading...

    Owner options

    List your home for rent

    $3,672/mo

    Rent Zestimate®

    Find your next renter with Zillow Rental Manager. Plus, with online applications, you can quickly screen prospective tenants – for free.

    Learn more

    $3,672/mo

    Rent Zestimate®

    Refinance and save

    $3,761/mo

    Est. payment

    Refinancing to a lower rate could help reduce your monthly payments and save thousands over the life of the loan.

    See today's rates

    $3,761/mo

    Est. payment

    Explore your selling options

    Work with a Zillow partner agent

    Leverage their expertise and Zillow's premium Showcase listings to get your home seen by more buyers.

    Get started

    List with your own agent

    Get your home in front of millions of buyers by listing it on Zillow.

    Learn how to do it

    Sell it yourself

    Take full control of how buyers see your home on Zillow by listing For Sale by Owner (FSBO).

    List your home

    What's special

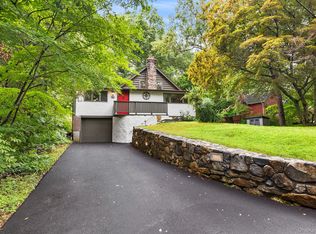
    Charming Home in Hill & Dale Country Club lake community – First Time on the Market Since 1986! Set on a wooded lot bursting with blooms and birdsong, this 4-bedroom, 1-bath home is located in the nature-rich Hill & Dale Country Club community. Set on serene, park-like property surrounded by mature flowering trees—including dogwoods, lilacs, azaleas, rhododendrons, and roses—this home is a nature lover's dream. Step into the spacious living room where skylights and a wood-burning fireplace create a warm and inviting atmosphere. The adjoining dining room also features skylights, bathing the space in natural light. The charming kitchen boasts exposed wooden beams for rustic character. The generously sized bathroom includes a walk-in shower and a stacking washer/dryer for convenience. The basement offers additional laundry hookups & a great space for a workshop or hobby studio. A large deck leads to the front foyer, which doubles as a perfect home office or bonus space. Additional highlights include: central A/C, full-house, propane-powered generator (no worries during outages!), oversized detached 2-car garage with automatic door opener, circular driveway with parking for 10+ cars (plenty of room for guests!), birdhouses and feeders throughout the property (bring your binoculars!). Residents of Hill & Dale Country Club enjoy exceptional amenities including a private beach, tennis courts, basketball, tot lot, life-guarded swimming, catch-and-release fishing, and non-motorized boating. It's a rare and cherished lifestyle where community and nature come together. Don’t miss your chance to own a piece of this special neighborhood. Homes like this don’t come around often!

    Zillow last checked:

    Listing updated:

    Listed by:

    Vanessa Longo 845-490-8324,

    Briante Realty Group, LLC 845-225-2020

    Bought with:

    Cathy DeBow, 10301215987

    William Raveis Real Estate

    Source: OneKey® MLS as distributed by MLS GRID,MLS#: 857439MLS Logo

    Facts & features

    Interior

    Bedrooms & bathrooms
    • Bedrooms: 4
    • Bathrooms: 1
    • Full bathrooms: 1
    Bedroom 1
    • Level: First
    Bedroom 2
    • Level: First
    Bedroom 3
    • Level: Second
    Bedroom 4
    • Level: Second
    Bathroom 1
    • Level: First
    Bonus room
    • Level: First
    Dining room
    • Level: First
    Kitchen
    • Level: First
    Living room
    • Level: First
    Heating
    • Baseboard, Oil
    Cooling
    • Central Air
    Appliances
    • Included: Dryer, Oven, Range, Refrigerator, Washer, Oil Water Heater
    • Laundry: Washer/Dryer Hookup, Electric Dryer Hookup, In Basement, In Bathroom, Multiple Locations, Washer Hookup
    Features
    • First Floor Bedroom, Beamed Ceilings, Built-in Features, Master Downstairs
    • Flooring: Carpet, Ceramic Tile, Other
    • Basement: Crawl Space,Partial
    • Attic: None
    • Number of fireplaces: 1
    • Fireplace features: Living Room
    Interior area
    • Total structure area: 1,307
    • Total interior livable area: 1,307 sqft

    Property

    Parking
    • Total spaces: 2
    • Parking features: Driveway, Garage, Garage Door Opener, Oversized, Private
    • Garage spaces: 2
    • Has uncovered spaces: Yes
    Features
    • Levels: One and One Half
    Lot
    • Size: 0.83 Acres
    Details
    • Parcel number: 37220004400600020550000000
    • Special conditions: None

    Construction

    Type & style
    • Home type: SingleFamily
    • Architectural style: Other
    • Property subtype: Single Family Residence, Residential
    Materials
    • Wood Siding
    Condition
    • Year built: 1948

    Utilities & green energy

    • Sewer: Septic Tank
    • Utilities for property: Cable Available, Electricity Connected

    Community & HOA

    Community
    • Security: Video Cameras
    • Subdivision: Hill & Dale Country Club
    HOA
    • Has HOA: Yes
    • Amenities included: Basketball Court, Other, Park, Playground, Tennis Court(s)
    • Services included: Common Area Maintenance, Other, Snow Removal, Trash
    • HOA fee: $905 annually
    Location
    • Region: Carmel

    Financial & listing details

    • Price per square foot: $305/sqft
    • Tax assessed value: $173,400
    • Annual tax amount: $7,443
    • Date on market: 6/3/2025
    • Cumulative days on market: 52 days
    • Listing agreement: Exclusive Right To Sell
    • Electric utility on property: Yes

    Price history

    DateEventPrice
    9/16/2025Sold$399,000$305/sqft
    Source: OneKey® MLS as distributed by MLS GRID #857439 Report a problem
    7/25/2025Pending sale$399,000$305/sqft
    Source: OneKey® MLS as distributed by MLS GRID #857439 Report a problem
    7/1/2025Price change$399,000-5%$305/sqft
    Source: OneKey® MLS as distributed by MLS GRID #857439 Report a problem
    6/3/2025Listed for sale$420,000$321/sqft
    Source: OneKey® MLS as distributed by MLS GRID #857439 Report a problem

    Public tax history

    YearProperty taxesTax assessment
    2025-- $365,000 +110.5%
    2024-- $173,400
    2023-- $173,400
    2022-- $173,400
    2021-- $173,400
    2020-- $173,400
    2019-- $173,400
    2018-- $173,400 +9%
    2017$1,558 $159,100
    2016-- $159,100
    2015-- $159,100 -2%
    2014-- $162,300 -6%
    2013-- $172,700 -4%
    2012-- $179,900 -5%
    2011-- $189,400 -8%
    2010-- $205,900 -8%
    2009-- $223,800 -7%
    2008-- $240,600
    2007-- $240,600 +7.6%
    2006-- $223,700 +10.3%
    2005-- $202,800 +6%
    2004-- $191,334 +7%
    2003-- $178,817 +2.4%
    2002-- $174,710 +13.5%
    2001-- $153,900 +0.7%
    2000-- $152,800
    Find assessor info on the county website

    Neighborhood: Lake Carmel

    Nearby schools

    GreatSchools rating
    Schools provided by the listing agent
    • Elementary: Kent Primary
    • Middle: George Fischer Middle School
    • High: Carmel High School

    Source: OneKey® MLS as distributed by MLS GRID. This data may not be complete. We recommend contacting the local school district to confirm school assignments for this home.

    Get a cash offer in 3 minutes
    Find out how much your home could sell for in as little as 3 minutes with a no-obligation cash offer.
    Estimated market value
    $508,900
    Get a cash offer in 3 minutes
    Find out how much your home could sell for in as little as 3 minutes with a no-obligation cash offer.
    Estimated market value
    $508,900