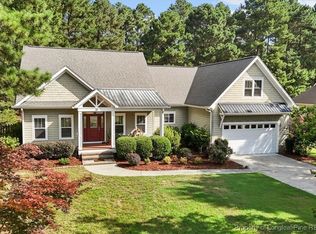
NEW CONSTRUCTION in Whispering Pines!
Enjoy the serenity of this quiet wooded lot on one of the nicest streets in Whispering Pines. Conveniently located just a stones throw from the public beach at Spring Valley Lake. Store your paddle board or kayak at the lake and swing by whenever you're up for some paddling fun!
As you enter, you'll be greeted by a large, light-filled living room adorned with a vaulted ceiling and exposed beams, creating a sense of grandeur and warmth. The stunning kitchen boasts a generous island, perfect for gatherings and culinary adventures, while seamlessly flowing into a spacious casual dining area. This property is enhanced by several upgrades, including a beautiful brick-paved covered porch that looks out onto your private wooded lot. The perfect spot to enjoy sunny afternoons and warm evenings hosting friends and family.
A short drive to a vast array of restaurants and shops in downtown Southern Pines or the Village of Pinehurst and a 45 minute commute to Ft Liberty. Raleigh is just an hour away making Whispering Pines the perfect place to call home!
Sold for $696,500
$696,500
41 Birdie Drive, Whispering Pines, NC 28327
4beds
2,941sqft
Single Family Residence
Built in 2023
0.46 Acres Lot
$702,100 Zestimate®
$237/sqft
$3,098 Estimated rent
Home value
$702,100
$667,000 - $737,000
$3,098/mo
Zestimate® history
Owner options
List your home for rent
$3,098/mo
Rent Zestimate®
Find your next renter with Zillow Rental Manager. Plus, with online applications, you can quickly screen prospective tenants – for free.
$3,098/mo
Rent Zestimate®
Refinance and save
$4,030/mo
Est. payment
Refinancing to a lower rate could help reduce your monthly payments and save thousands over the life of the loan.
$4,030/mo
Est. payment
Explore your selling options
Work with a Zillow partner agent
Leverage their expertise and Zillow's premium Showcase listings to get your home seen by more buyers.
Get startedList with your own agent
Get your home in front of millions of buyers by listing it on Zillow.
Learn how to do itSell it yourself
Take full control of how buyers see your home on Zillow by listing For Sale by Owner (FSBO).
List your homeWhat's special
Vaulted ceilingVillage of pinehurstExposed beamsGenerous islandSpacious casual dining areaStunning kitchenDowntown southern pines
Zillow last checked:
Listing updated:
Listed by:
Whispering Pines Property Group 910-690-7367,
Keller Williams Pinehurst
Bought with:
Leigh Amigo, 324000
Keller Williams Pinehurst
Source: Hive MLS,MLS#: 100417624 Originating MLS: Mid Carolina Regional MLS
Originating MLS: Mid Carolina Regional MLSFacts & features
Interior
Bedrooms & bathrooms
- Bedrooms: 4
- Bathrooms: 4
- Full bathrooms: 3
- 1/2 bathrooms: 1
Rooms
- Room types: Bathroom 1, Living Room, Kitchen, Dining Room, Master Bedroom, Bathroom 2, Laundry, Bedroom 2, Other, Bathroom 3, Bedroom 3, Bedroom 4, Basement
Primary bedroom
- Description: 9' Ceiling
- Level: Main
- Dimensions: 15.7 x 13.3
Bedroom 2
- Level: Second
- Dimensions: 12.3 x 13.6
Bedroom 3
- Level: Second
- Dimensions: 14.2 x 18.5
Bedroom 4
- Level: Second
- Dimensions: 12 x 15.5
Bathroom 1
- Description: 1/2 Bath
- Level: Main
Bathroom 2
- Description: Primary Bath
- Level: Main
- Dimensions: 7 x 13.3
Bathroom 3
- Level: Second
- Dimensions: 8.3 x 4.9
Bathroom 4
- Level: Second
- Dimensions: 7.6 x 10.2
Dining room
- Description: 9' Ceiling
- Level: Main
- Dimensions: 14 x 13.8
Kitchen
- Description: 9' Ceiling
- Level: Main
- Dimensions: 10 x 17.9
Laundry
- Level: Main
- Dimensions: 7.5 x 7.6
Living room
- Description: 18' Vaulted Ceiling
- Level: Main
- Dimensions: 20.4 x 17.9
Other
- Description: Loft
- Level: Second
- Dimensions: 14.3 x 11.8
Heating
- Fireplace Insert, Fireplace(s), Heat Pump, Electric
Cooling
- Central Air
Appliances
- Included: Built-In Microwave, Range, Dishwasher
- Laundry: Dryer Hookup, Washer Hookup, Laundry Room
Features
- Master Downstairs, Walk-in Closet(s), Vaulted Ceiling(s), Bookcases, Kitchen Island, Ceiling Fan(s), Pantry, Walk-in Shower, Gas Log, Walk-In Closet(s)
- Flooring: LVT/LVP
- Has fireplace: Yes
- Fireplace features: Gas Log
Interior area
- Total structure area: 2,941
- Total interior livable area: 2,941 sqft
Property
Parking
- Total spaces: 2
- Parking features: Garage Faces Side, Concrete, Garage Door Opener, Off Street
Features
- Levels: Two
- Stories: 2
- Patio & porch: Covered, Porch
- Fencing: None
Lot
- Size: 0.46 Acres
- Dimensions: 104 x 195 x 104 x 194
- Features: Interior Lot, Wooded
Details
- Parcel number: 00038993
- Zoning: RS
- Special conditions: Standard
Construction
Type & style
- Home type: SingleFamily
- Property subtype: Single Family Residence
Materials
- Composition, Brick
- Foundation: Crawl Space
- Roof: Composition,Metal
Condition
- New construction: Yes
- Year built: 2023
Details
- Warranty included: Yes
Utilities & green energy
- Sewer: Septic Tank
- Water: Public
- Utilities for property: Water Available
Community & HOA
Community
- Security: Smoke Detector(s)
- Subdivision: Whispering Pines
HOA
- Has HOA: No
- Amenities included: None
Location
- Region: Whispering Pines
Financial & listing details
- Price per square foot: $237/sqft
- Tax assessed value: $65,000
- Annual tax amount: $446
- Date on market: 9/24/2025
- Cumulative days on market: 23 days
- Listing agreement: Exclusive Right To Sell
- Listing terms: Cash,Conventional,FHA,USDA Loan,VA Loan
Price history
| Date | Event | Price |
|---|---|---|
| 2/16/2024 | Sold | $696,500+2.4%$237/sqft |
Source:  Hive MLS #100417624 Report a problem Hive MLS #100417624 Report a problem | ||
| 12/30/2023 | Pending sale | $680,000$231/sqft |
Source: Hive MLS #100417624 Report a problem | ||
| 12/7/2023 | Listed for sale | $680,000$231/sqft |
Source: Hive MLS #100417624 Report a problem | ||
Public tax history
| Year | Property taxes | Tax assessment |
|---|---|---|
| 2024 | $3,847 +760.9% | $576,340 +786.7% |
| 2023 | $447 +12.3% | $65,000 +62.5% |
| 2022 | $398 -2.5% | $40,000 |
| 2021 | $408 +5.2% | $40,000 |
| 2020 | $388 +5.4% | $40,000 |
| 2019 | $368 | $40,000 +14.3% |
| 2018 | $368 +21.6% | $35,000 |
| 2017 | $303 | $35,000 |
| 2015 | $303 +1.2% | $35,000 +45.8% |
| 2014 | $299 | $24,000 |
Find assessor info on the county website
Neighborhood: 28327
Nearby homes
- $393,7004 bd2 ba2.1k sqft39 Birdie Dr, Whispering Pines, NC 28327Off Market
- $393,5003 bd2 ba1.8k sqft43 Birdie Dr, Whispering Pines, NC 28327Off Market

- $--3.1 Acres0 Short Rd, Carthage, NC 28327Off Market

- $550,0004 bd3 ba2.9k sqft38 Spearhead Dr, Whispering Pines, NC 28327Sold
- $509,6003 bd2 ba2.1k sqft36 Spearhead Dr, Whispering Pines, NC 28327Off Market
- $551,5004 bd3 ba2.4k sqft45 Birdie Dr, Whispering Pines, NC 28327Off Market
- $332,8003 bd2 ba1.5k sqft37 Birdie Dr, Whispering Pines, NC 28327Off Market
- $591,6004 bd2 ba2.5k sqft34 Spearhead Dr, Whispering Pines, NC 28327Off Market
Nearby schools
GreatSchools rating
- 8/10McDeeds Creek ElementaryGrades: K-5Distance: 2.8 mi
- 9/10New Century Middle SchoolGrades: 6-8Distance: 5.4 mi
- 7/10Union Pines High SchoolGrades: 9-12Distance: 5.1 mi
Get a cash offer in 3 minutes
Find out how much your home could sell for in as little as 3 minutes with a no-obligation cash offer.
Estimated market value
$702,100
Get a cash offer in 3 minutes
Find out how much your home could sell for in as little as 3 minutes with a no-obligation cash offer.
Estimated market value
$702,100
- North Carolina
- Moore County
- Whispering Pines
- 28327
- 41 Birdie Drive
Nearby cities
Nearby zip codes
Other Whispering Pines Topics
- Apartments for Rent in 28327
- Houses for Sale in 28327
- Houses for Rent in 28327
- 28327 Real Estate
- Whispering Pines Condos
- Houses for Sale in Whispering Pines
- Newest Listings in Whispering Pines
- Whispering Pines Home Values
- Whispering Pines Real Estate Agents
- Whispering Pines Refinance
- Whispering Pines Mortgage Rates
