OPEN HOUSE FRIDAY, 3/14 & SATRUDAY, 3/15 11 AM - 5 PM
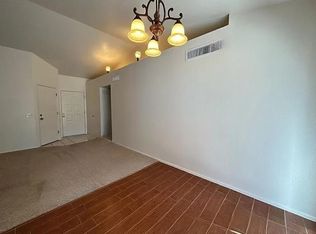
Come check out 41 Black Diamond Court in the Trotter's Ridge subdivision of Lillington, NC. This community features a clubhouse with an in-ground pool, as well as a picnic and swing area, providing a convenient spot for recreation and relaxation outside your home. Lovely, rural area with no city taxes, about 20 minutes from Fort Bragg & Fayetteville area, and under an hour to Raleigh! 3-bedroom 2.5-bathroom 2-car garage home features a 1-acre lot tucked away on a quiet cul-de-sac with a fully fenced backyard offering private space to relax. Includes covered patio, deck, storage shed, and gardening area. This 2-story home has no carpet throughout, except on the stairs, for maximum grip and safety, and offers a spacious circular floorplan on the first level. The foyer greets you upon arrival and to the left are stairs to the second level, followed by a coat closet and a half bath. Formal dining room to the right of the entrance, which then leads into the kitchen space. Breakfast bar allows the kitchen to seamlessly flow into the eat-in kitchen and living room space, eventually leading you back to the front of the home, where the half bath and stairs are located. The kitchen offers tons of cabinetry with a built-in pantry, stainless steel appliances, granite countertops and a refrigerator being left to the new owner as a gift. Pretty laminate flooring throughout the first floor, new vinyl plank in all bedrooms, the bonus room, and hallways on the second level. Bonus room with double doors so you can get that pool table or arcade game into the space for hours of entertainment! The owner's suite is quite the oasis with an additional seating area in the bedroom, trey ceilings, ceiling fan, massive walk-in closet with shelving system alongside a full bath with dual vanities, separate stand-up shower, soaking tub, and separate water closet for maximum privacy. Let’s make this awesome house your new home today!
Sold for $325,000
$325,000
41 Black Diamond Ct, Lillington, NC 27546
3beds
2,242sqft
Single Family Residence
Built in 2013
1.06 Acres Lot
$324,300 Zestimate®
$145/sqft
$2,175 Estimated rent
Home value
$324,300
$292,000 - $360,000
$2,175/mo
Zestimate® history
Owner options
List your home for rent
$2,175/mo
Rent Zestimate®
Find your next renter with Zillow Rental Manager. Plus, with online applications, you can quickly screen prospective tenants – for free.
$2,175/mo
Rent Zestimate®
Refinance and save
$2,000/mo
Est. payment
Refinancing to a lower rate could help reduce your monthly payments and save thousands over the life of the loan.
$2,000/mo
Est. payment
Explore your selling options
Work with a Zillow partner agent
Leverage their expertise and Zillow's premium Showcase listings to get your home seen by more buyers.
Get startedList with your own agent
Get your home in front of millions of buyers by listing it on Zillow.
Learn how to do itSell it yourself
Take full control of how buyers see your home on Zillow by listing For Sale by Owner (FSBO).
List your homeWhat's special
Gardening areaBreakfast barTrey ceilingsSeparate stand-up showerGranite countertopsCovered patioQuiet cul-de-sac
Zillow last checked:
Listing updated:
Listed by:
JENNIFER YUNUS,
TOWNSEND REAL ESTATE
Bought with:
Matthew Honeycutt, 350223
LPT Realty, LLC
Source: LPRMLS,MLS#: 758059 Originating MLS: Longleaf Pine Realtors
Originating MLS: Longleaf Pine RealtorsFacts & features
Interior
Bedrooms & bathrooms
- Bedrooms: 3
- Bathrooms: 3
- Full bathrooms: 2
- 1/2 bathrooms: 1
Heating
- Heat Pump, Zoned
Appliances
- Included: Dishwasher, Free-Standing Electric Range, Free-Standing Refrigerator, Microwave, Range, Refrigerator
- Laundry: Washer Hookup, Dryer Hookup
Features
- Breakfast Area, Tray Ceiling(s), Ceiling Fan(s), Coffered Ceiling(s), Separate/Formal Dining Room, Granite Counters, Garden Tub/Roman Tub, Separate Shower, Walk-In Closet(s), Window Treatments
- Flooring: Carpet, Laminate, Vinyl
- Windows: Blinds
- Basement: Crawl Space
- Number of fireplaces: 1
- Fireplace features: Gas, Gas Log
Interior area
- Total interior livable area: 2,242 sqft
Property
Parking
- Total spaces: 2
- Parking features: Attached, Garage
- Attached garage spaces: 2
Features
- Levels: Two
- Stories: 2
- Patio & porch: Deck, Front Porch, Patio, Porch
- Exterior features: Deck, Fence, Porch, Patio, Storage
- Fencing: Back Yard,Privacy
Lot
- Size: 1.06 Acres
- Dimensions: 146 x 242 x 180 x 24 x 16 x 264
- Features: 1-2 Acres, Cul-De-Sac, Dead End
Details
- Parcel number: 030507020064
- Special conditions: Standard
Construction
Type & style
- Home type: SingleFamily
- Architectural style: Two Story
- Property subtype: Single Family Residence
Materials
- Brick Veneer
Condition
- Good Condition
- New construction: No
- Year built: 2013
Utilities & green energy
- Sewer: Septic Tank
- Water: Public
Community & HOA
Community
- Features: Community Pool, Gutter(s)
- Security: Security System, Smoke Detector(s)
- Subdivision: Trotters Ridge
HOA
- Has HOA: No
- HOA fee: $33 monthly
Location
- Region: Lillington
Financial & listing details
- Price per square foot: $145/sqft
- Tax assessed value: $274,248
- Annual tax amount: $2,035
- Date on market: 3/10/2026
- Cumulative days on market: 10 days
- Listing terms: Cash,New Loan
- Inclusions: Refrigerator
- Exclusions: None
- Ownership: More than a year
Price history
| Date | Event | Price |
|---|---|---|
| 4/21/2026 | Sold | $325,000$145/sqft |
Source:  LPRMLS #758059 Report a problem LPRMLS #758059 Report a problem | ||
| 3/20/2026 | Pending sale | $325,000$145/sqft |
Source: LPRMLS #758059 Report a problem | ||
| 3/10/2026 | Listed for sale | $325,000+54.4%$145/sqft |
Source: LPRMLS #758059 Report a problem | ||
| 10/11/2018 | Sold | $210,500-0.7%$94/sqft |
Source: LPRMLS #549054 Report a problem | ||
| 9/11/2018 | Pending sale | $211,990$95/sqft |
Source: RE/MAX SIGNATURE REALTY #549054 Report a problem | ||
| 9/8/2018 | Listed for sale | $211,990+3.4%$95/sqft |
Source: RE/MAX SIGNATURE REALTY #549054 Report a problem | ||
| 3/20/2014 | Sold | $205,000+485.7%$91/sqft |
Source: Public Record Report a problem | ||
| 4/11/2013 | Sold | $35,000$16/sqft |
Source: Public Record Report a problem | ||
Public tax history
| Year | Property taxes | Tax assessment |
|---|---|---|
| 2025 | $2,035 | $274,248 |
| 2024 | $2,035 | $274,248 |
| 2023 | $2,035 +1.4% | $274,248 |
| 2022 | $2,007 +15.4% | $274,248 +42.5% |
| 2021 | $1,740 +1.1% | $192,440 |
| 2020 | $1,721 +0.9% | $192,440 |
| 2019 | $1,706 +1.1% | $192,440 |
| 2018 | $1,687 +1.1% | $192,440 |
| 2017 | $1,668 | $192,440 +1.2% |
| 2016 | -- | $190,230 |
| 2015 | -- | $190,230 +534.1% |
| 2014 | -- | $30,000 |
Find assessor info on the county website
Neighborhood: 27546
Nearby homes
- $361,4004 bd3 ba2.6k sqft35 Black Diamond Ct, Lillington, NC 27546Off Market
- $--4 bd3 ba2.6k sqft35 Black Diamond Ct #35, Lillington, NC 27546Off Market
- $36,720-- bd-- ba-- sqft108 Jockey Rdg, Lillington, NC 27546Off Market
- $431,7004 bd4 ba3.9k sqft46 Black Diamond Ct, Lillington, NC 27546Off Market

- $427,5005 bd5 ba3.8k sqft385 Kentucky Derby Ln, Lillington, NC 27546Off Market
- $410,0004 bd4 ba3.3k sqft20 Horse Whisperer Ln, Lillington, NC 27546Sold
- $334,7003 bd2 ba2.3k sqft42 Black Diamond Ct, Lillington, NC 27546Off Market
- $316,6003 bd3 ba2.2k sqft355 Kentucky Derby Ln, Lillington, NC 27546Off Market
Nearby schools
GreatSchools rating
- NAAnderson Creek PrimaryGrades: PK-2Distance: 5.6 mi
- 7/10Western Harnett MiddleGrades: 6-8Distance: 0.9 mi
- 3/10Western Harnett HighGrades: 9-12Distance: 1.3 mi
Schools provided by the listing agent
- Elementary: Anderson Creek Primary
- Middle: Western Harnett Middle School
- High: Western Harnett High School
Source: LPRMLS. This data may not be complete. We recommend contacting the local school district to confirm school assignments for this home.
Get a cash offer in 3 minutes
Find out how much your home could sell for in as little as 3 minutes with a no-obligation cash offer.
Estimated market value
$324,300
Get a cash offer in 3 minutes
Find out how much your home could sell for in as little as 3 minutes with a no-obligation cash offer.
Estimated market value
$324,300
- North Carolina
- Harnett County
- Lillington
- 27546
- 41 Black Diamond Ct
Nearby cities
Nearby zip codes
Other Lillington Topics
