Skip main navigation
Sold for $659,000
  • $659,000

    41 Blackthorn Road, Marstons Mills, MA 02648

    3beds
    2,081sqft
    Single Family Residence
    Built in 1975
    0.51 Acres Lot
    $695,000 Zestimate®
    $317/sqft
    $3,706 Estimated rent

    Home value

    $695,000

    $660,000 - $730,000

    $3,706/mo

    Zestimate® history
    Loading
    Loading...

    Owner options

    List your home for rent

    $3,706/mo

    Rent Zestimate®

    Find your next renter with Zillow Rental Manager. Plus, with online applications, you can quickly screen prospective tenants – for free.

    Learn more

    $3,706/mo

    Rent Zestimate®

    Refinance and save

    $4,287/mo

    Est. payment

    Refinancing to a lower rate could help reduce your monthly payments and save thousands over the life of the loan.

    See today's rates

    $4,287/mo

    Est. payment

    Explore your selling options

    Work with a Zillow partner agent

    Leverage their expertise and Zillow's premium Showcase listings to get your home seen by more buyers.

    Get started

    List with your own agent

    Get your home in front of millions of buyers by listing it on Zillow.

    Learn how to do it

    Sell it yourself

    Take full control of how buyers see your home on Zillow by listing For Sale by Owner (FSBO).

    List your home

    What's special

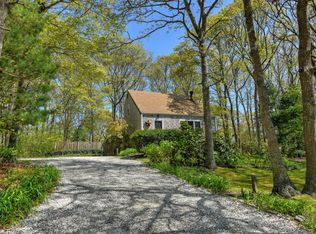
    Charming Cape-style residence is situated within a tranquil and serene neighborhood, and comes with exclusive, association beach access. This inviting three bedroom, two bath home features a soothing, coastal-inspired palette and detailed finishes. The kitchen, with its stainless steel appliances, is illuminated by natural light pouring in from the sliding doors that lead to the ample deck area (composite, 2021). This is the perfect area to enjoy outdoor gatherings or pleasant moments overlooking the lush and secluded backyard. Adjacent to the kitchen, the spacious dining room sets the stage for intimate family dinners or grand gatherings alike. The front-to-back living room boasts gorgeous hardwood floors, wainscoting detail, and a wood burning fireplace. High end, custom woven blinds enhance your privacy in the living room and dining room, while adding a touch of sophistication to the space. Additionally, you will find a stylish and updated full bath with a walk-in shower. The second floor features three bedrooms and a full bath, with newer engineered wood flooring throughout. A standout feature of this remarkable home is the finished walkout basement. The ground level is currently set up as a family/TV room with a reading nook near the glass sliders leading to the backyard. Additionally you will find a separate den or office space (currently set up to accommodate overflow guests). The laundry facilities are also located on this level. The backyard features multiple levels of entertaining and play areas, with a private backdrop. The detached one car garage offers versatility as well. This home comes with deeded rights to Mystic Lake - perfect for swimming, fishing, kayaking, and boating (10 horsepower max). Nestled within the idyllic Mystic Lake Hills neighborhood, this residence enjoys a picturesque setting surrounded by ponds and bogs, exemplifying the natural beauty of Cape Cod living.

    Zillow last checked:

    Listing updated:

    Listed by:

    Shaelyn Hegarty 508-326-7762,

    Frank A Sullivan Real Estate

    Bought with:

    Christine LaCava, 9524542

    Jack Conway

    Source: CCIMLS,MLS#: 22402282MLS Logo

    Facts & features

    Interior

    Bedrooms & bathrooms
    • Bedrooms: 3
    • Bathrooms: 2
    • Full bathrooms: 2
    Heating
    • Oil
    Cooling
    • None
    Appliances
    • Included: Dishwasher, Microwave, Gas Range, Refrigerator, Washer, Oil, Water Heater
    • Laundry: Electric Dryer
    Features
    • Attic Storage
    • Flooring: Hardwood, Other, Tile
    • Basement: Finished,Full
    • Number of fireplaces: 1
    Interior area
    • Total structure area: 2,081
    • Total interior livable area: 2,081 sqft

    Property

    Parking
    • Total spaces: 1
    • Parking features: Detached
    • Garage spaces: 1
    Features
    • Stories: 1
    • Patio & porch: Deck
    Lot
    • Size: 0.51 Acres
    Details
    • Parcel number: 046058
    • Special conditions: None

    Construction

    Type & style
    • Home type: SingleFamily
    • Property subtype: Single Family Residence
    Materials
    • Shingle Siding
    • Roof: Asphalt,Pitched
    Condition
    • Year built: 1975

    Utilities & green energy

    • Water: Public

    Community & HOA

    Community
    • Subdivision: Mystic Lake Hills
    HOA
    • Has HOA: Yes
    • Amenities included: Beach Access
    • HOA fee: $100 annually
    Location
    • Region: Marstons Mills

    Financial & listing details

    • Price per square foot: $317/sqft
    • Tax assessed value: $516,000
    • Annual tax amount: $2,665
    • Date on market: 5/22/2024
    • Cumulative days on market: 7 days

    Price history

    DateEventPrice
    8/5/2024Sold$659,000$317/sqft
    Source: CCIMLS #22402282 Report a problem
    6/3/2024Pending sale$659,000$317/sqft
    Source: CCIMLS #22402282 Report a problem
    5/22/2024Listed for sale$659,000+131.2%$317/sqft
    Source: CCIMLS #22402282 Report a problem
    1/22/2003Sold$285,000+65.2%$137/sqft
    Source: Public Record Report a problem
    12/22/1999Sold$172,500+32.7%$83/sqft
    Source: Public Record Report a problem
    11/22/1995Sold$130,000+18.2%$62/sqft
    Source: Public Record Report a problem
    6/18/1993Sold$110,000$53/sqft
    Source: Public Record Report a problem

    Public tax history

    YearProperty taxesTax assessment
    2025$4,319 +7.2%$533,900 +3.5%
    2024$4,030 +4.8%$516,000 +11.9%
    2023$3,847 +6.6%$461,300 +23.2%
    2022$3,609 +2.4%$374,400 +11.4%
    2021$3,526 -1.5%$336,100 +2.9%
    2020$3,578 +3.8%$326,500 +6.8%
    2019$3,447 +7.9%$305,600 +7.3%
    2018$3,194 +5.4%$284,700 +1.1%
    2017$3,031 -1.5%$281,700 -0.2%
    2016$3,078 +0.6%$282,400 +0.1%
    2015$3,060 +5.5%$282,000 +3.3%
    2014$2,901 +3.6%$272,900 -0.1%
    2013$2,799 +3.8%$273,300 -0.2%
    2012$2,697 +6%$273,800 +1%
    2011$2,544 +3.9%$271,200
    2010$2,449 +0.4%$271,200 -11.3%
    2009$2,440 +1%$305,800 -3.7%
    2008$2,417 +11%$317,600 -7.8%
    2007$2,178 +5.2%$344,600 +5%
    2006$2,071 +22%$328,200 +16.9%
    2005$1,698 -4.2%$280,700 +77.8%
    2004$1,772 $157,900
    2003$1,772 +24.7%$157,900 -0.1%
    2001$1,421 -9.4%$158,100 +29.1%
    2000$1,568 $122,500
    Find assessor info on the county website

    Neighborhood: Marstons Mills

    Nearby schools

    GreatSchools rating
    Get a cash offer in 3 minutes
    Find out how much your home could sell for in as little as 3 minutes with a no-obligation cash offer.
    Estimated market value
    $695,000
    Get a cash offer in 3 minutes
    Find out how much your home could sell for in as little as 3 minutes with a no-obligation cash offer.
    Estimated market value
    $695,000