Charming top floor 2Bed+Office residence in Cambridge with two covered decks (front+back), garage parking, hardwood flooring throughout and potential to expand! A sunny and sprawling 1,145 sq/ft of living space—a rare footprint in 02138! Open concept layout connects two large bedrooms, kitchen, diningroom, livingroom & office. From the foyer further living space could be added to the walkup attic, that currently provides plenty of storage. Additional storage space in basement. Recent updates include Garage (new roof, newly poured floor), insulation (blown-in walls+ceiling), new dishwasher & microwave, updated bathroom (toilet & plumbing), paint & a custom hand-built pantry cabinet. HOA covers water, sewer, snow removal, master insurance, gutter cleaning & pest control for peace of mind. Take advantage of the low tax area & Cambridge's res tax exemption (sellers saving $3,505.17 in 2026). Turnkey ready with the footprint to grow! OH May 2nd 10am-12pm & May 3rd 12pm-2pm.
Sold for $770,000
$770,000
41 Blanchard Rd #41, Cambridge, MA 02138
2beds
1,145sqft
Condominium
Built in 1902
-- sqft lot
$768,500 Zestimate®
$672/sqft
$3,358 Estimated rent
Home value
$768,500
$715,000 - $822,000
$3,358/mo
Zestimate® history
Owner options
List your home for rent
$3,358/mo
Rent Zestimate®
Find your next renter with Zillow Rental Manager. Plus, with online applications, you can quickly screen prospective tenants – for free.
$3,358/mo
Rent Zestimate®
Refinance and save
$5,441/mo
Est. payment
Refinancing to a lower rate could help reduce your monthly payments and save thousands over the life of the loan.
$5,441/mo
Est. payment
Explore your selling options
Work with a Zillow partner agent
Leverage their expertise and Zillow's premium Showcase listings to get your home seen by more buyers.
Get startedList with your own agent
Get your home in front of millions of buyers by listing it on Zillow.
Learn how to do itSell it yourself
Take full control of how buyers see your home on Zillow by listing For Sale by Owner (FSBO).
List your homeWhat's special
Open concept layoutDining roomHardwood flooring throughoutNew dishwasher and microwaveGarage parkingCustom hand-built pantry cabinetTwo large bedrooms
Zillow last checked:
Listing updated:
Listed by:
Jonathan Benton 603-630-6607,
LPT Realty, LLC 877-366-2213
Bought with:
Elizabeth Bain
Commonwealth Standard Realty Advisors
Source: MLS PIN,MLS#: 73508374
Facts & features
Interior
Bedrooms & bathrooms
- Bedrooms: 2
- Bathrooms: 1
- Full bathrooms: 1
Primary bedroom
- Features: Closet, Flooring - Hardwood, Lighting - Overhead
- Level: Second
- Area: 182
- Dimensions: 14 x 13
Bedroom 2
- Features: Closet, Flooring - Hardwood, Lighting - Overhead
- Level: Second
- Area: 130
- Dimensions: 13 x 10
Bathroom 1
- Features: Bathroom - Full, Bathroom - With Tub & Shower, Flooring - Hardwood
- Level: Second
- Area: 54
- Dimensions: 9 x 6
Dining room
- Features: Closet/Cabinets - Custom Built, Flooring - Hardwood, Open Floorplan, Lighting - Overhead
- Level: Second
- Area: 132
- Dimensions: 12 x 11
Kitchen
- Features: Pantry, Countertops - Stone/Granite/Solid, Cabinets - Upgraded, Lighting - Overhead
- Level: Second
- Area: 120
- Dimensions: 12 x 10
Living room
- Features: Flooring - Hardwood, Open Floorplan, Lighting - Overhead
- Level: Second
- Area: 120
- Dimensions: 12 x 10
Office
- Features: Flooring - Hardwood
- Level: Second
- Area: 77
- Dimensions: 11 x 7
Heating
- Steam, Natural Gas
Cooling
- None
Appliances
- Laundry: Electric Dryer Hookup, Washer Hookup, In Basement, In Building
Features
- Attic Access, Closet/Cabinets - Custom Built, Pantry, Entrance Foyer, Office, Walk-up Attic, Internet Available - Broadband, Internet Available - DSL, High Speed Internet
- Flooring: Wood, Flooring - Hardwood
- Doors: Storm Door(s)
- Windows: Insulated Windows, Storm Window(s)
- Has basement: Yes
- Has fireplace: No
- Common walls with other units/homes: No One Above
Interior area
- Total structure area: 1,145
- Total interior livable area: 1,145 sqft
- Finished area above ground: 1,145
Property
Parking
- Total spaces: 2
- Parking features: Detached, Off Street, Paved
- Garage spaces: 1
- Uncovered spaces: 1
Features
- Patio & porch: Deck - Exterior, Porch, Deck, Covered
- Exterior features: Balcony / Deck, Porch, Deck, Covered Patio/Deck, Balcony, Fenced Yard
- Fencing: Fenced
Details
- Parcel number: 4670056
- Zoning: 0000
Construction
Type & style
- Home type: Condo
- Property subtype: Condominium
Materials
- Frame
- Roof: Shingle
Condition
- Year built: 1902
- Major remodel year: 2005
Utilities & green energy
- Electric: Circuit Breakers
- Sewer: Public Sewer
- Water: Public
Green energy
- Energy efficient items: Attic Vent Elec.
Community & HOA
Community
- Features: Public Transportation, Shopping, Pool, Tennis Court(s), Park, Walk/Jog Trails, Golf, Medical Facility, Laundromat, Bike Path, Conservation Area, Highway Access, House of Worship, Private School, Public School, T-Station
HOA
- Services included: Water, Sewer, Insurance, Snow Removal
- HOA fee: $325 monthly
Location
- Region: Cambridge
Financial & listing details
- Price per square foot: $672/sqft
- Tax assessed value: $703,200
- Annual tax amount: $1,305
- Date on market: 9/19/2026
- Exclusions: Washer/Dryer Not Staying. Kitchen Island Is Staying.
Price history
| Date | Event | Price |
|---|---|---|
| 7/14/2026 | Sold | $770,000+2.8%$672/sqft |
Source: MLS PIN #73508374 Report a problem | ||
| 5/21/2026 | Pending sale | $749,000$654/sqft |
Source: MLS PIN #73508374 Report a problem | ||
| 4/28/2026 | Listed for sale | $749,000+23.8%$654/sqft |
Source: MLS PIN #73508374 Report a problem | ||
| 3/6/2023 | Sold | $605,000+0.9%$528/sqft |
Source: MLS PIN #73073143 Report a problem | ||
| 2/8/2023 | Contingent | $599,900$524/sqft |
Source: MLS PIN #73073143 Report a problem | ||
| 2/4/2023 | Listed for sale | $599,900$524/sqft |
Source: MLS PIN #73073143 Report a problem | ||
| 1/30/2023 | Contingent | $599,900$524/sqft |
Source: MLS PIN #73073143 Report a problem | ||
| 1/24/2023 | Listed for sale | $599,900$524/sqft |
Source: MLS PIN #73073143 Report a problem | ||
| 12/20/2022 | Listing removed | $599,900$524/sqft |
Source: MLS PIN #73038607 Report a problem | ||
| 11/29/2022 | Price change | $599,900-7.7%$524/sqft |
Source: MLS PIN #73038607 Report a problem | ||
| 10/14/2022 | Price change | $649,900-7.1%$568/sqft |
Source: MLS PIN #73038607 Report a problem | ||
| 9/20/2022 | Listed for sale | $699,900$611/sqft |
Source: MLS PIN #73038607 Report a problem | ||
| 12/10/2018 | Listing removed | $2,300$2/sqft |
Source: Keller Williams Realty #72417966 Report a problem | ||
| 12/1/2018 | Price change | $2,300-4.2%$2/sqft |
Source: Keller Williams Realty #72417966 Report a problem | ||
| 11/1/2018 | Listed for rent | $2,400$2/sqft |
Source: Keller Williams Realty #72417966 Report a problem | ||
Public tax history
Tax history is unavailable.
Neighborhood: Cambridge Highlands
Nearby homes
- $---- bd-- ba-- sqft39 Blanchard Rd #1, Cambridge, MA 02138Off Market
- $2,461,4003 bd1 ba9.9k sqft39 Blanchard Rd, Cambridge, MA 02138Off Market
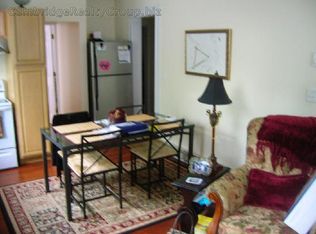
- $353,4002 bd1 ba1k sqft43 Blanchard Rd UNIT 43, Cambridge, MA 02138Off Market
- $247,7002 bd1 ba1.1k sqft41-43 Blanchard Rd, Cambridge, MA 02138Off Market
- $1,265,4003 bd2 ba1.2k sqft47 Blanchard Rd, Cambridge, MA 02138Off Market
- $944,7004 bd2 ba1.2k sqft47 Blanchard Rd UNIT 2, Cambridge, MA 02138Off Market
- $856,7002 bd2 ba1k sqft47 Blanchard Rd #1, Cambridge, MA 02138Off Market
- $833,8002 bd2 ba1.1k sqft47 Blanchard Rd #1, Cambridge, MA 02138Off Market
Nearby schools
GreatSchools rating
- 8/10Haggerty SchoolGrades: PK-5Distance: 1 mi
- 8/10Rindge Avenue Upper SchoolGrades: 6-8Distance: 1.5 mi
- 8/10Cambridge Rindge and Latin SchoolGrades: 9-12Distance: 2.6 mi
Get a cash offer in 3 minutes
Find out how much your home could sell for in as little as 3 minutes with a no-obligation cash offer.
Estimated market value
$768,500
Get a cash offer in 3 minutes
Find out how much your home could sell for in as little as 3 minutes with a no-obligation cash offer.
Estimated market value
$768,500
- Massachusetts
- Middlesex County
- Cambridge
- 02138
- Cambridge Highlands
- 41 Blanchard Rd Unit 41
