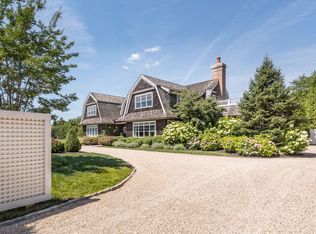
Luxurious Hamptons Estate - 41 Blank Lane, Watermill, NY. Welcome to 41 Blank Lane, an unparalleled Luxury Estate in the heart of Watermill, NY. Spanning an impressive 10,000 sq ft on a meticulously manicured 1.02-acre lot, this residence redefines modern luxury living with bespoke craftsmanship and no expense spared in pursuit of perfection. Every detail of this magnificent home has been meticulously curated with high-end finishes and custom designs. The estate features 7 grand bedrooms, each with an en suite bathroom, and 10 opulent bathrooms, showcasing bespoke Italian millwork and top-tier materials. Gessi fixtures adorn every corner of the house, emphasizing quality and style across all floors. Primary bedroom has a giant primary suite bathroom equipped with Steam Travertine shower. The residence includes a private office and a state-of-the-art media room, perfect for both work and entertainment. The house boasts a west-east facing exposure, allowing you to enjoy both breathtaking sunrises and stunning sunsets, with natural light flooding the home throughout the day. From the second floor, you have an unobstructed, spectacular view of the surrounding farmland. Step into the expansive 47-foot-long, 4 extra large-car garage featuring soaring 11-foot ceilings and two oversized 21 feet gates, offering ample space for your luxury vehicles. The outdoor area is a haven of relaxation and entertainment, featuring a 20x47 heated infinity pool with an 8x8 spa, set on a marble pool deck that remains cool even in the hottest weather. An outdoor cabana equipped with a shower and bathroom, and a gourmet outdoor BBQ area with a sleek steel pergola, ice maker, and refrigerator, all furnished with Wolf appliances, enhance the luxury. Enjoy alfresco dining by water fountain, creating the perfect ambiance for outdoor gatherings. Additionally, the spacious driveway offers 50 feet long outdoor guest parking spots. The basement is dedicated to wellness and relaxation, featuring a spacious gym, a massage room, and a sauna, offering the ultimate private retreat. Inside, the home is outfitted with the finest Wolf, and Sub-Zero appliances, ensuring culinary excellence. The kitchen and bathrooms are adorned with exquisite Italian marble finishes, adding an extra layer of luxury. The two laundry rooms are equipped with three Electrolux washers and dryers. Every floor, including the basement, is constructed with two layers of flooring, ensuring soundproofing and maintaining heating and cooling for better energy efficiency. Floor-to-ceiling custom windows, with ultra-thin frames and four layers of soundproofing, flood the home with natural light while providing complete tranquility. The property also features a soundproof barrier at the garden's edge, ensuring serene privacy. Modern luxury is evident throughout with spackled lights, advanced AC systems, Control4 AV technology, and two elegant ethanol fireplaces, complemented by an outdoor propane fireplace. The home's architectural design includes Yankee gutters, blending functionality with aesthetic appeal. The home's Italian millwork is paired with a striking mono string steel staircase connecting all three floors, showcasing double-layer flooring for added durability and luxury. Hook -up for Automatic shades, recessed solar panels enclosed in the roof, and minimalist window profiles flush with the floor and ceiling enhance the home's seamless, contemporary aesthetic. The ALUMIL S-650 windows, combined with impeccable craftsmanship, highlight the bespoke nature of this residence. The entrance boasts a double-height ceiling, allowing great light to span throughout the entire home, enhancing its open and airy ambiance. This estate is the epitome of bespoke luxury, custom design, and uncompromising quality. Experience the pinnacle of modern luxury living at 41 Blank Lane, Watermill, NY.
Sold for $9,000,000
Price history
| Date | Event | Price |
|---|---|---|
| 9/9/2025 | Sold | $9,000,000-6.7%$900/sqft |
Source: Public Record Report a problem | ||
| 7/30/2025 | Pending sale | $9,650,000$965/sqft |
Source: Out East #388211 Report a problem | ||
| 7/30/2025 | Listing removed | $9,650,000$965/sqft |
Source: Out East #388211 Report a problem | ||
| 7/24/2025 | Pending sale | $9,650,000$965/sqft |
Source: Out East #388211 Report a problem | ||
| 7/23/2025 | Listing removed | $9,650,000$965/sqft |
Source: Out East #388211 Report a problem | ||
| 6/10/2025 | Pending sale | $9,650,000$965/sqft |
Source: Out East #388211 Report a problem | ||
| 4/25/2025 | Listed for sale | $9,650,000-12.2%$965/sqft |
Source: Out East #388211 Report a problem | ||
| 12/6/2024 | Listing removed | $10,995,000$1,100/sqft |
Source: Out East #383032 Report a problem | ||
| 8/6/2024 | Listed for sale | $10,995,000+411.4%$1,100/sqft |
Source: Out East #383032 Report a problem | ||
| 11/29/2022 | Sold | $2,150,000$215/sqft |
Source: Public Record Report a problem | ||
| 9/27/2022 | Listing removed | -- |
Source: Out East Report a problem | ||
| 9/16/2022 | Sold | $2,150,000-10.4%$215/sqft |
Source:  OneKey® MLS as distributed by MLS GRID #L3360527 Report a problem OneKey® MLS as distributed by MLS GRID #L3360527 Report a problem | ||
| 7/15/2022 | Pending sale | $2,400,000$240/sqft |
Source: OneKey® MLS as distributed by MLS GRID #3360527 Report a problem | ||
| 6/4/2022 | Listed for sale | $2,400,000-14.3%$240/sqft |
Source: OneKey® MLS as distributed by MLS GRID #3360527 Report a problem | ||
| 5/18/2022 | Listed for rent | $30,000$3/sqft |
Source: Out East #365907 Report a problem | ||
| 11/18/2021 | Listed for sale | $2,800,000+75.1%$280/sqft |
Source: OneKey® MLS as distributed by MLS GRID #3360527 Report a problem | ||
| 4/30/2021 | Listing removed | -- |
Source:  Douglas Elliman Report a problem Douglas Elliman Report a problem | ||
| 2/23/2021 | Pending sale | $1,599,000$160/sqft |
Source: Douglas Elliman Real Estate #354547 Report a problem | ||
| 10/3/2020 | Listed for sale | $1,599,000$160/sqft |
Source: Douglas Elliman Real Estate #354547 Report a problem | ||
Nearby homes
Get a cash offer in 3 minutes
Find out how much your home could sell for in as little as 3 minutes with a no-obligation cash offer.
Estimated market value
$9,508,800
