Skip main navigation
Closed
  • $1,045,000

    41 Blenheim Ct, Arden, NC 28704

    4beds
    4,933sqft
    Single Family Residence
    Built in 2006
    0.8 Acres Lot
    $1,144,700 Zestimate®
    $212/sqft
    $5,304 Estimated rent

    Home value

    $1,144,700

    $1.08M - $1.22M

    $5,304/mo

    Zestimate® history
    Loading
    Loading...

    Owner options

    List your home for rent

    $5,304/mo

    Rent Zestimate®

    Find your next renter with Zillow Rental Manager. Plus, with online applications, you can quickly screen prospective tenants – for free.

    Learn more

    $5,304/mo

    Rent Zestimate®

    Refinance and save

    $6,395/mo

    Est. payment

    Refinancing to a lower rate could help reduce your monthly payments and save thousands over the life of the loan.

    See today's rates

    $6,395/mo

    Est. payment

    Explore your selling options

    Work with a Zillow partner agent

    Leverage their expertise and Zillow's premium Showcase listings to get your home seen by more buyers.

    Get started

    List with your own agent

    Get your home in front of millions of buyers by listing it on Zillow.

    Learn how to do it

    Sell it yourself

    Take full control of how buyers see your home on Zillow by listing For Sale by Owner (FSBO).

    List your home

    What's special

    Extra living spaceCedar closetPlenty of roomExercise equipmentOpen foyerTray ceilingsFantastic laundry
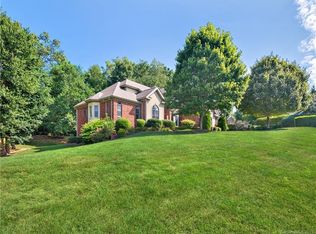
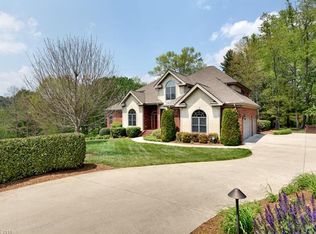
    Welcome to The Cotswolds! This lush, sought-after neighborhood features gracious homes & well-manicured lawns where your neighbors will become friends! Wonderfully located, minutes from anything & everything. 41 Blenheim Court lives large! The main level features an open foyer and living/dining area where the possibilities are endless. Kitchen has great workflow, breakfast area & is open to the great room - wonderful space for entertaining. Extra large pantry. Inviting screened porch just off the kitchen. Fantastic laundry and mud room w beautiful built-ins. The upstairs primary bedroom has tray ceilings and a truly enormous bathroom! The closet is a sight to behold. Three further bedrooms and two full baths on upper level. Downstairs step into your English pub with custom bar & cabinetry! With daylight and walkout, there is plenty of room for games, exercise equipment, extra living space and a powder room! Cedar closet for cherished items completes the space. 3 car garage.

    Zillow last checked:

    Listing updated:

    Listed by:

    Millie Farmer 828-215-5543,

    Premier Sotheby’s International Realty

    Bought with:

    Jamie Turner

    Howard Hanna Beverly-Hanks Asheville-Biltmore Park

    Source: Canopy MLS as distributed by MLS GRID,MLS#: 4030890MLS Logo

    Facts & features

    Interior

    Bedrooms & bathrooms
    • Bedrooms: 4
    • Bathrooms: 5
    • Full bathrooms: 3
    • 1/2 bathrooms: 2
    Primary bedroom
    • Features: Tray Ceiling(s)
    • Level: Upper
    Primary bedroom
    • Level: Upper
    Bedroom s
    • Level: Upper
    Bedroom s
    • Level: Upper
    Bedroom s
    • Level: Upper
    Bedroom s
    • Level: Upper
    Bedroom s
    • Level: Upper
    Bedroom s
    • Level: Upper
    Bathroom full
    • Features: Walk-In Closet(s)
    • Level: Upper
    Bathroom full
    • Level: Upper
    Bathroom full
    • Level: Upper
    Bathroom half
    • Level: Basement
    Bathroom half
    • Level: Main
    Bathroom full
    • Level: Upper
    Bathroom full
    • Level: Upper
    Bathroom full
    • Level: Upper
    Bathroom half
    • Level: Basement
    Bathroom half
    • Level: Main
    Breakfast
    • Level: Main
    Breakfast
    • Level: Main
    Dining room
    • Level: Main
    Dining room
    • Level: Main
    Family room
    • Features: Storage
    • Level: Basement
    Family room
    • Level: Basement
    Other
    • Level: Main
    Other
    • Level: Main
    Kitchen
    • Features: Kitchen Island, Walk-In Pantry
    • Level: Main
    Kitchen
    • Level: Main
    Living room
    • Level: Main
    Living room
    • Level: Main
    Heating
    • Heat Pump
    Cooling
    • Heat Pump
    Appliances
    • Included: Dishwasher, Disposal, Double Oven, Gas Range, Microwave, Refrigerator, Tankless Water Heater
    • Laundry: Laundry Room, Main Level
    Features
    • Flooring: Carpet, Tile, Wood
    • Basement: Finished,Interior Entry,Walk-Out Access
    • Fireplace features: Gas Log
    Interior area
    • Total structure area: 3,542
    • Total interior livable area: 4,933 sqft
    • Finished area above ground: 3,542
    • Finished area below ground: 1,391

    Property

    Parking
    • Total spaces: 3
    • Parking features: Driveway, Garage Faces Side, Garage on Main Level
    • Garage spaces: 3
    • Has uncovered spaces: Yes
    Features
    • Levels: Two
    • Stories: 2
    Lot
    • Size: 0.8 Acres
    • Features: Sloped, Wooded
    Details
    • Parcel number: 966433505400000
    • Zoning: R-3
    • Special conditions: Standard

    Construction

    Type & style
    • Home type: SingleFamily
    • Property subtype: Single Family Residence
    Materials
    • Brick Partial, Cedar Shake, Fiber Cement, Stucco, Stone, Wood
    • Roof: Shingle
    Condition
    • New construction: No
    • Year built: 2006

    Utilities & green energy

    • Sewer: Septic Installed
    • Water: City

    Community & HOA

    Community
    • Security: Radon Mitigation System, Smoke Detector(s)
    • Subdivision: The Cotswolds
    HOA
    • Has HOA: Yes
    • HOA fee: $375 annually
    • HOA name: Cotswolds HOA
    • HOA phone: 828-490-3936
    Location
    • Region: Arden

    Financial & listing details

    • Price per square foot: $212/sqft
    • Tax assessed value: $730,300
    • Annual tax amount: $4,794
    • Date on market: 6/22/2023
    • Cumulative days on market: 36 days
    • Listing terms: Cash,Conventional
    • Road surface type: Concrete

    Price history

    DateEventPrice
    8/25/2023Sold$1,045,000-0.5%$212/sqft
    Source: Canopy MLS as distributed by MLS GRID #4030890 Report a problem
    8/16/2023Pending sale$1,050,000$213/sqft
    Source: Canopy MLS as distributed by MLS GRID #4030890 Report a problem
    7/26/2023Price change$1,050,000-4.5%$213/sqft
    Source: Canopy MLS as distributed by MLS GRID #CAR4030890 Report a problem
    6/22/2023Listed for sale$1,100,000+109.5%$223/sqft
    Source: Canopy MLS as distributed by MLS GRID #CAR4030890 Report a problem
    12/14/2010Sold$525,000-20.5%$106/sqft
    Source: Public Record Report a problem
    11/30/2006Sold$660,000+1000%$134/sqft
    Source: Public Record Report a problem
    3/20/2006Sold$60,000$12/sqft
    Source: Public Record Report a problem

    Public tax history

    YearProperty taxesTax assessment
    2025$4,794 +4.7%$743,700
    2024$4,578 +5.2%$743,700 +1.8%
    2023$4,353 +1.7%$730,300
    2022$4,280 $730,300
    2021$4,280 +5.3%$730,300 +13.2%
    2020$4,064 $645,000
    2019$4,064 $645,000
    2018$4,064 $645,000 +8.2%
    2017$4,064 $596,200
    2016$4,064 -1.9%$596,200
    2015$4,144 $596,200
    2014$4,144 $596,200 +13.2%
    2013-- $526,900 -9.1%
    2012-- $579,800
    2011-- $579,800
    2010-- $579,800
    2009-- $579,800
    Find assessor info on the county website

    Neighborhood: 28704

    Nearby schools

    GreatSchools rating
    Schools provided by the listing agent
    • Elementary: Glen Arden/Koontz
    • Middle: Cane Creek
    • High: T.C. Roberson

    Source: Canopy MLS as distributed by MLS GRID. This data may not be complete. We recommend contacting the local school district to confirm school assignments for this home.

    Get a cash offer in 3 minutes
    Find out how much your home could sell for in as little as 3 minutes with a no-obligation cash offer.
    Estimated market value
    $1,144,700
    Get a cash offer in 3 minutes
    Find out how much your home could sell for in as little as 3 minutes with a no-obligation cash offer.
    Estimated market value
    $1,144,700