Incredible opportunity to own this well-maintained 2-3 bedroom ranch offering comfort, flexibility, and exceptional value. The main level features hardwood floors, an updated full bath, central air, gas heat, and an inviting enclosed porch. The finished lower level expands the living space with a family room, second kitchen, abundant closet space, and excellent potential for an in-law suite, guest quarters, or multi-generational living. Additional highlights include an attached garage and a double-wide driveway. Ideally located just moments from Stanley Park, Westfarms Mall, shopping, dining, and major commuter routes, this home is ready for its next owner to add their personal touches and make it their own. **Offer deadline set for Friday July 10th 3pm***
Under contract
$299,900
41 Blodgett Roy Drive, New Britain, CT 06053
2beds
1,976sqft
Single Family Residence
Built in 1953
10,454 Square Feet Lot
$-- Zestimate®
$152/sqft
$-- HOA
What's special
- 18 days |
- 1,299 |
- 96 |
Likely to sell faster than
Zillow last checked:
Listing updated:
Listed by:
Donna Sienko (860)841-5880,
Berkshire Hathaway NE Prop. 860-515-3100
Source: Smart MLS,MLS#: 24188220
Facts & features
Interior
Bedrooms & bathrooms
- Bedrooms: 2
- Bathrooms: 1
- Full bathrooms: 1
Primary bedroom
- Features: Hardwood Floor
- Level: Main
- Area: 149.64 Square Feet
- Dimensions: 11.6 x 12.9
Bedroom
- Features: Hardwood Floor
- Level: Main
- Area: 94.08 Square Feet
- Dimensions: 8.4 x 11.2
Family room
- Level: Lower
- Area: 419.49 Square Feet
- Dimensions: 17.7 x 23.7
Kitchen
- Features: Vinyl Floor
- Level: Main
- Area: 110.3 Square Feet
- Dimensions: 8.11 x 13.6
Kitchen
- Level: Lower
- Area: 252.28 Square Feet
- Dimensions: 10.6 x 23.8
Living room
- Features: Fireplace, Hardwood Floor
- Level: Main
- Area: 232.3 Square Feet
- Dimensions: 11.5 x 20.2
Other
- Features: Hardwood Floor
- Level: Main
- Area: 125.84 Square Feet
- Dimensions: 10.4 x 12.1
Other
- Features: Wall/Wall Carpet
- Level: Lower
- Area: 89.46 Square Feet
- Dimensions: 7.1 x 12.6
Sun room
- Level: Main
- Area: 59.16 Square Feet
- Dimensions: 5.1 x 11.6
Heating
- Forced Air, Natural Gas
Cooling
- Central Air
Appliances
- Included: Electric Range, Microwave, Refrigerator, Dishwasher, Washer, Dryer, Water Heater
- Laundry: Lower Level
Features
- Basement: Full
- Attic: Access Via Hatch
- Number of fireplaces: 1
Interior area
- Total structure area: 1,976
- Total interior livable area: 1,976 sqft
- Finished area above ground: 988
- Finished area below ground: 988
Property
Parking
- Total spaces: 1
- Parking features: Attached, Garage Door Opener
- Attached garage spaces: 1
Lot
- Size: 10,454 Square Feet
- Features: Level
Details
- Parcel number: 639938
- Zoning: S2
Construction
Type & style
- Home type: SingleFamily
- Architectural style: Ranch
- Property subtype: Single Family Residence
Materials
- Vinyl Siding
- Foundation: Concrete Perimeter
- Roof: Asphalt
Condition
- New construction: No
- Year built: 1953
Utilities & green energy
- Sewer: Public Sewer
- Water: Public
- Utilities for property: Cable Available
Community & HOA
Community
- Features: Basketball Court, Near Public Transport, Golf, Park, Pool, Shopping/Mall
HOA
- Has HOA: No
Location
- Region: New Britain
Financial & listing details
- Price per square foot: $152/sqft
- Tax assessed value: $149,590
- Annual tax amount: $5,861
- Date on market: 7/3/2026
Estimated market value
Not available
Estimated sales range
Not available
Not available
Price history
| Date | Event | Price |
|---|---|---|
| 7/11/2026 | Pending sale | $299,900$152/sqft |
Source:  Smart MLS #24188220 Report a problem Smart MLS #24188220 Report a problem | ||
| 7/7/2026 | Listed for sale | $299,900+42.8%$152/sqft |
Source: Smart MLS #24188220 Report a problem | ||
| 4/28/2022 | Sold | $210,000$106/sqft |
Source: Public Record Report a problem | ||
| 8/6/2020 | Listing removed | $1,300$1/sqft |
Source: Berkshire Hathaway NE Prop. #170323216 Report a problem | ||
| 8/3/2020 | Listed for rent | $1,300$1/sqft |
Source: Berkshire Hathaway NE Prop. #170323216 Report a problem | ||
Public tax history
| Year | Property taxes | Tax assessment |
|---|---|---|
| 2025 | $5,861 -1% | $149,590 |
| 2024 | $5,922 +3.4% | $149,590 |
| 2023 | $5,726 +38% | $149,590 +78.5% |
| 2022 | $4,148 | $83,790 |
| 2021 | $4,148 -2% | $83,790 |
| 2020 | $4,231 | $83,790 |
| 2019 | $4,231 | $83,790 |
| 2018 | $4,231 +3.6% | $83,790 +3.6% |
| 2017 | $4,083 | $80,850 |
| 2016 | $4,083 +3.1% | $80,850 |
| 2015 | $3,962 | $80,850 |
Find assessor info on the county website
Monthly payment
Est. payment
Payment breakdown
Explore the cost of this home by adjusting the details. Changes won't be saved.Climate risks
Neighborhood: 06053
Nearby schools
GreatSchools rating
- 5/10Holmes SchoolGrades: K-5Distance: 0.4 mi
- 2/10Pulaski Middle SchoolGrades: 6-8Distance: 0.9 mi
- 1/10New Britain High SchoolGrades: 9-12Distance: 4.1 mi
Schools provided by the listing agent
- High: New Britain
Source: Smart MLS. This data may not be complete. We recommend contacting the local school district to confirm school assignments for this home.
- $340,2003 bd2 ba1.5k sqft47 Blodgett Roy Dr, New Britain, CT 06053Off Market
- $323,1003 bd1 ba1.3k sqft35 Blodgett Roy Dr, New Britain, CT 06053Off Market
- $294,9004 bd1 ba1k sqft29 Blodgett Roy Dr, New Britain, CT 06053Off Market
- $289,3002 bd1 ba1.1k sqft2360 Stanley St, New Britain, CT 06053Off Market
- $312,0003 bd1 ba1.1k sqft42 Blodgett Roy Dr, New Britain, CT 06053Off Market
- $326,0003 bd2 ba2.1k sqft55 Blodgett Roy Dr, New Britain, CT 06053Sold
- $322,2003 bd1 ba1.4k sqft2354 Stanley St, New Britain, CT 06053Off Market
- $289,2002 bd1 ba1.3k sqft2366 Stanley St, New Britain, CT 06053Off Market
A local agent can set up tours, give advice and negotiate with sellers.
Similar homes
- $335,0003 bd2 ba1.6k sqft5 Foxon Place, New Britain, CT 06053For Sale

 MLS ID #24190044, Britany L. Goyen, BB Realty CT. Smart MLS
 - $249,9002 bd2 ba1.1k sqftWest Farms Ridge, New Britain, CT 06053For Sale
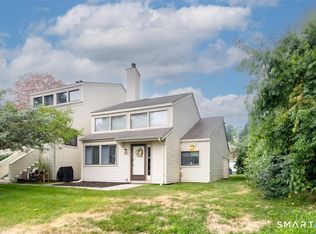 MLS ID #24192232, Sally A. Bowman, Berkshire Hathaway NE Prop.. Smart MLS
 - $314,9003 bd2 ba1.2k sqft77 Commonwealth Avenue, New Britain, CT 06053For Sale
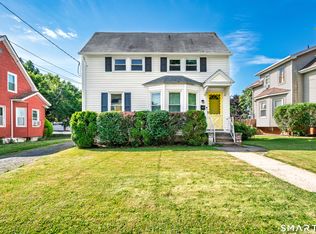 MLS ID #24189958, Patrick T. Precourt, Century 21 Clemens Group. Smart MLS
 - $280,0002 bd2 ba1.5k sqft192 Rhodes Street, New Britain, CT 06051For Sale
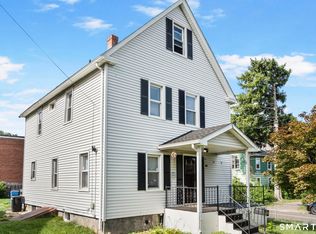 MLS ID #24192600, Javyn Roundtree, Roundtree Realty LLC. Smart MLS
 - $399,0003 bd3 ba1.8k sqft92 Hazelmere Road, New Britain, CT 06053For SaleMLS ID #24181952, Sophia Giuffria, Tea Leaf Realty. Smart MLS
- $289,9003 bd3 ba1.7k sqft32 Greenwood Street, New Britain, CT 06051For SaleMLS ID #24186514, Vik Khandai, Dave Jones Realty, LLC. Smart MLS
- $399,9003 bd1 ba1.8k sqft91 Lydall Road, Newington, CT 06111For SaleMLS ID #24193271, Mara Bisesto, William Pitt Sotheby's Int'l. Smart MLS
- $350,0004 bd1 ba1.3k sqft277 Tremont Street, New Britain, CT 06051For SaleMLS ID #24188477, Jasmine Smith, eXp Realty. Smart MLS
- $399,9003 bd2 ba1.5k sqft69 South Mountain Drive, New Britain, CT 06052For SaleMLS ID #24186291, Maria G. Esposito, Premier Re Group LLC. Smart MLS
- $289,0982 bd3 ba1.4k sqftThe Ridge At Talcott Mountain, Farmington, CT 06032For SaleMLS ID #24189043, Susan L. Tyler, The Tyler Realty Group, LLC. Smart MLS
- $339,9003 bd2 ba1.8k sqft617 Perkins Street, Bristol, CT 06010For SaleMLS ID #24188489, Jeffrey R. Anderson, William Pitt Sotheby's International Realty. Smart MLS
- $259,9003 bd2 ba1.3k sqft368 Park Street, New Britain, CT 06051For SaleMLS ID #24161965, Peter Onofrio, LAER Realty Partners. Smart MLS
- $319,9002 bd2 ba1k sqft121 Mechanic Street, Bristol, CT 06010For SaleMLS ID #24188151, Chris D. Callahan, Berkshire Hathaway NE Prop.. Smart MLS
- $337,9003 bd2 ba1.2k sqft98 Edgewood Avenue, Thomaston, CT 06787For SaleMLS ID #24192764, Joelle Gillis, Dave Jones Realty, LLC. Smart MLS
- $364,9904 bd3 ba1.7k sqft21 Windham Road, Bristol, CT 06010For SaleMLS ID #24186744, Paula A. Basso, Evjen Agency. Smart MLS
- $285,0002 bd1 ba1.1k sqft1409 Woodtick Road, Wolcott, CT 06716For SaleMLS ID #24177421, Joe Waters, JW Realty Group LLC. Smart MLS
- $299,9004 bd2 ba1.4k sqft427 Zion Street, Hartford, CT 06106For SaleMLS ID #24185375, Michael Mitchell, Carbutti & Co., Realtors. Smart MLS
- $294,9003 bd1 ba1.1k sqft80 Lenox Street, Manchester, CT 06040For SaleMLS ID #24185323, Jared Hamre, Real Broker CT, LLC. Smart MLS
- $425,0003 bd3 ba2k sqft85 Ten Acre Road, Middletown, CT 06457For SaleMLS ID #24192475, Karen G. Woolley, Agora Homes. Smart MLS
- $359,9003 bd2 ba1.3k sqft861 Tolland Street, East Hartford, CT 06108For SaleMLS ID #24192291, Waylynn Garcia, Better Homes and Gardens Real Estate Executive Real Estate. Smart MLS
